Engineered to perform.

Structural and MEP Engineering

Engineering for commercial, residential, and industrial projects across California. We help architects, owners, and builders evaluate existing conditions and prepare coordinated drawings and calculations for permit review.

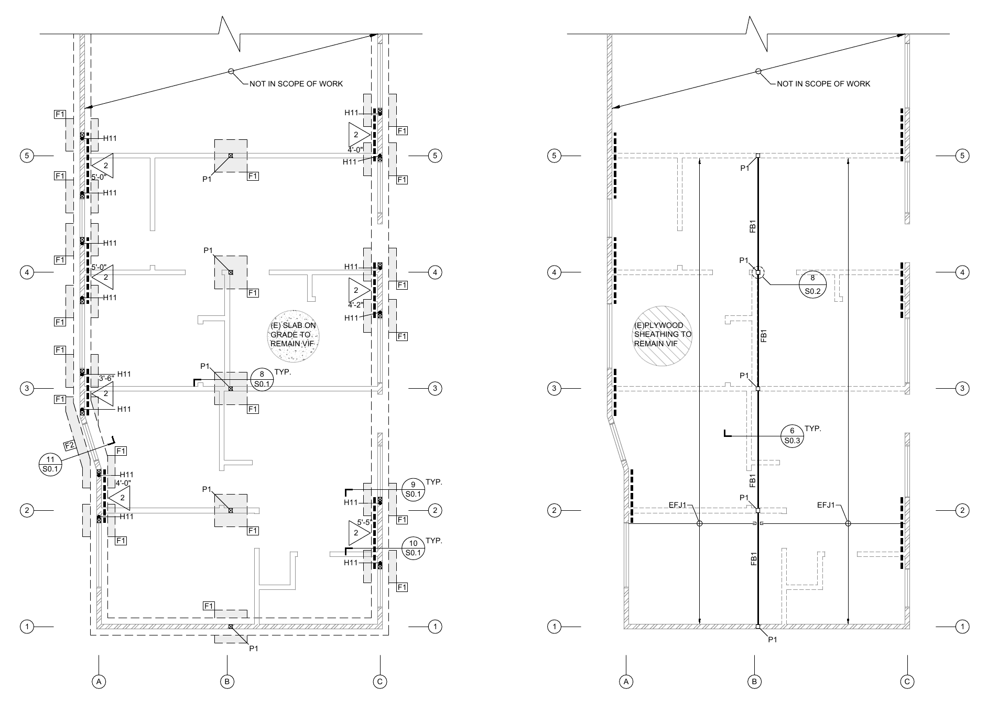
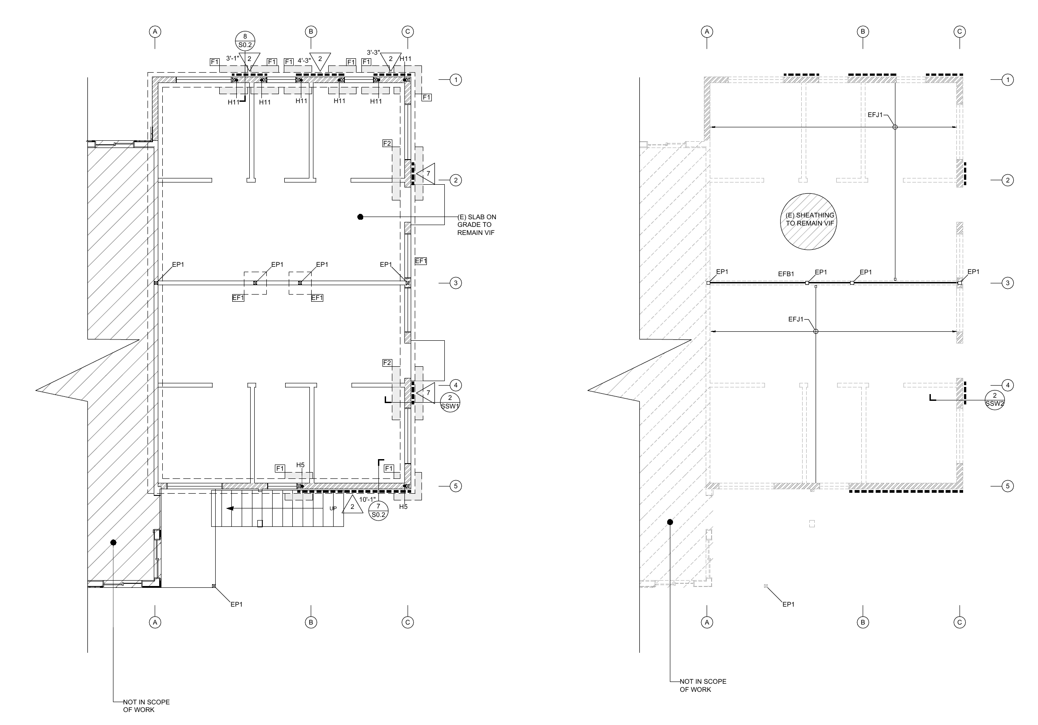
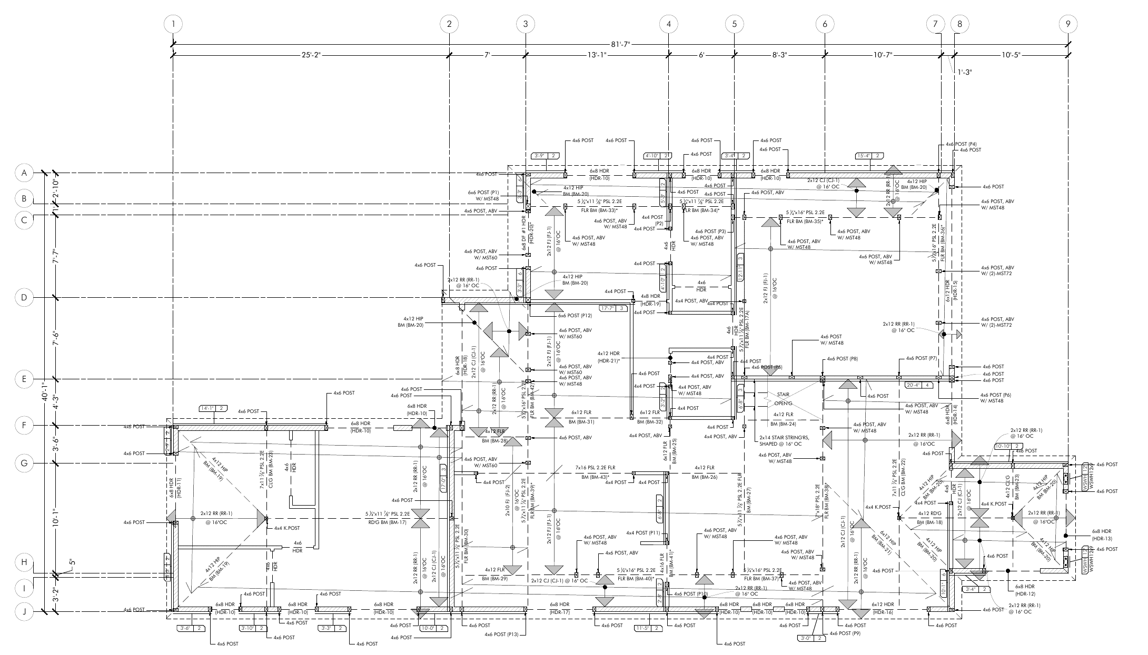
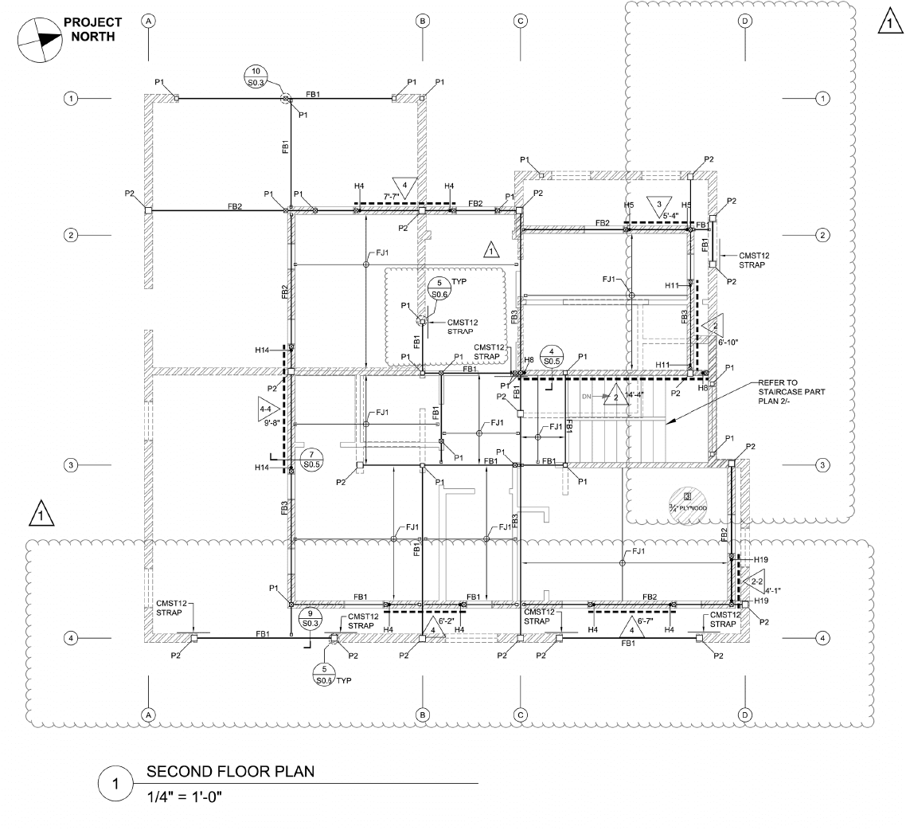
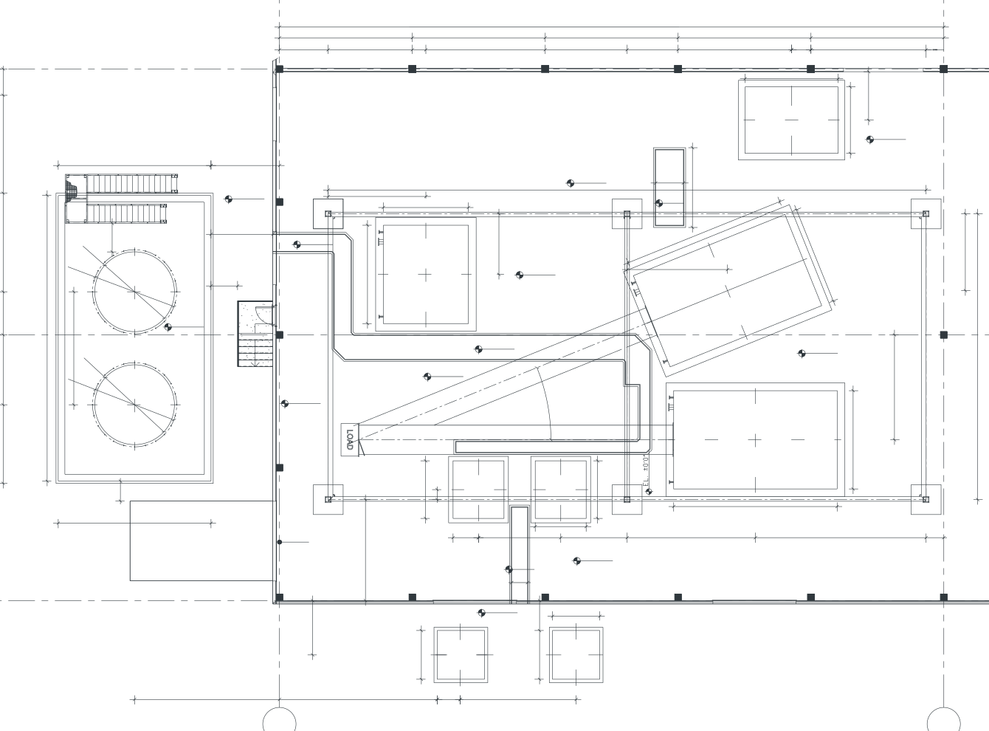
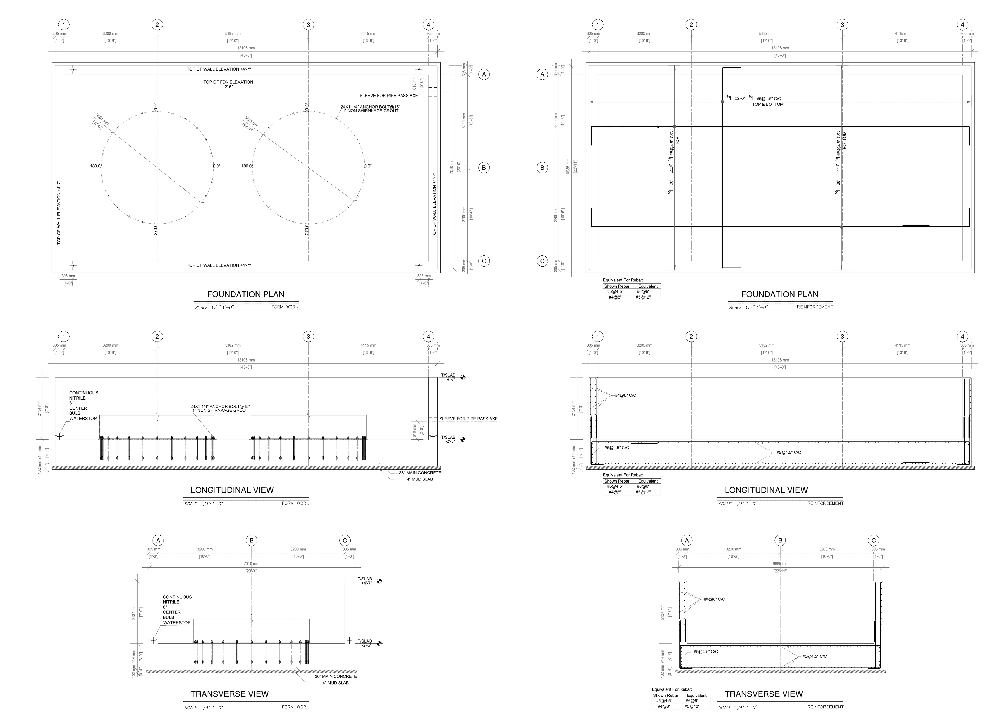
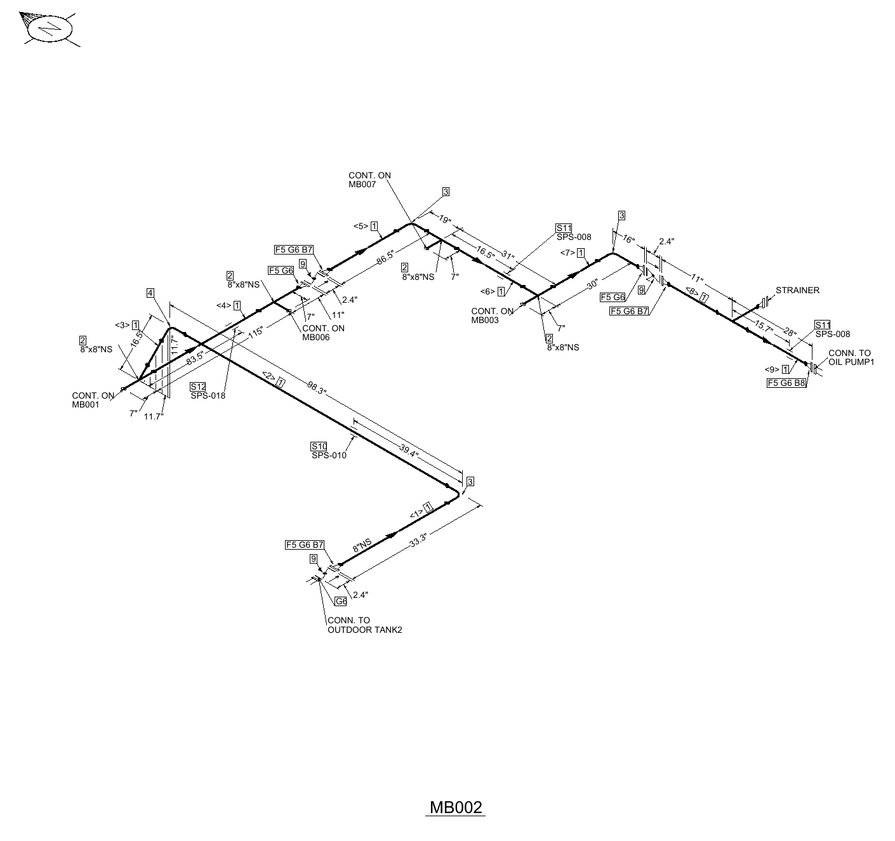
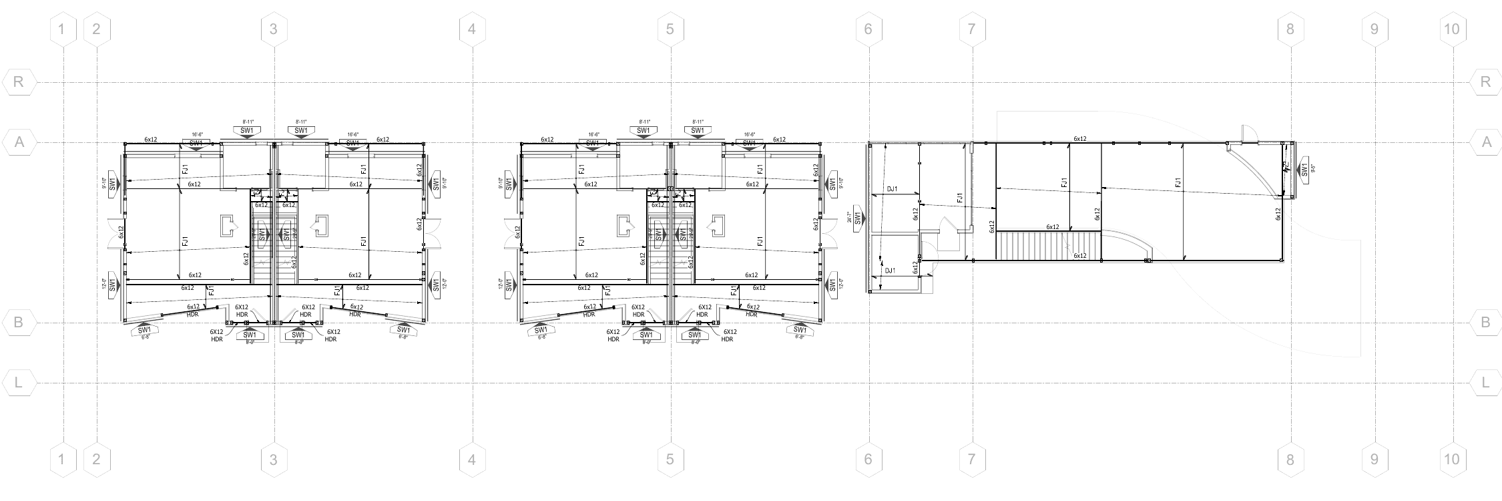
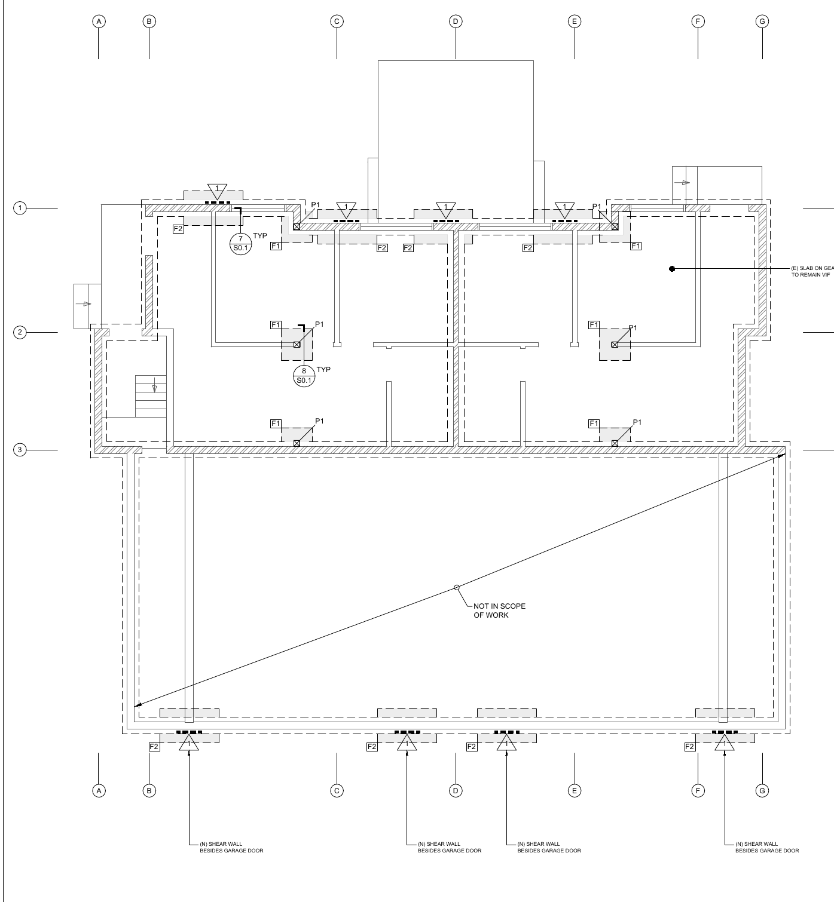
Technical building section showing structural framing and coordinated MEP systems.
Vexo Engineering structural and building-systems coordination visual.
01

One discipline or a coordinated team

02

Existing conditions considered early

03

Defined engineering deliverables

Capabilities

Engineering services for your project

Engage one discipline or combine structural, MEP, and specialty services within a coordinated engineering scope.

Service

Structural Engineering

For building alterations, equipment installations, and existing-building upgrades that need structural evaluation, design, or calculations.

Services include

  • Structural evaluation
  • Structural design and calculations
  • Equipment supports and anchorage
  • Retrofit design

Typical applications

  • Commercial tenant improvements
  • Multifamily and mixed-use buildings
  • Select single-family projects
  • Existing-building alterations
Explore structural engineering

Featured service

Seismic retrofit engineering for California multifamily buildings

Evaluate existing structural conditions and develop a retrofit approach for your building. Services include structural drawings, calculations, and permit support, with standard construction-question responses when included in the engineering scope.

Explore seismic retrofit engineering

Project types

Project types we support

From tenant improvements to residential and equipment upgrades, the engineering starts with the proposed work and the building’s existing conditions. These examples describe typical project needs.

01

Structural and MEP engineering

Commercial tenant improvements

Adapt an existing commercial space for a new tenant, layout, or use.

Develop structural and building-system documents around the proposed changes and existing conditions.

Conceptual commercial tenant improvement section with coordinated building systems.
02

Equipment supports, ventilation, piping, and utilities

Industrial facilities

Install or relocate equipment, or modify an operating facility.

Coordinate engineering around equipment loads, utility connections, access, and operating constraints.

Conceptual industrial section with integrated equipment and building systems.
03

Structural and MEP engineering

Multifamily and select single-family

Coordinate structural and building-system changes for multifamily, mixed-use, and select single-family projects.

Define the engineering needed for the building, proposed work, and permit documents.

Conceptual low-rise multifamily section with coordinated structural framing and building systems.
04

Existing-building evaluation and structural/MEP coordination

Adaptive reuse and residential conversion

Assess the engineering implications of a change in building use.

Identify structural and building-system considerations before detailed design begins.

Conceptual existing-building section representing adaptive reuse and residential conversion coordination.
05

HVAC, ventilation, and CFD analysis

Research and development facilities

Investigate airflow, ventilation, and thermal conditions in technical spaces.

Use engineering analysis to compare options and inform system decisions.

Conceptual airflow and thermal performance study for an R&D or flex environment.
06

Structural evaluation, loading, and anchorage

Existing-building upgrades

Assess structural support and anchorage needs for new equipment or alterations.

Review available information and develop the drawings and calculations needed for the agreed work.

Conceptual existing commercial building section with integrated structural and building-systems upgrades.

How we work

Clear scope from the start

Before design begins, we confirm the requested services, available information, team responsibilities, and engineering deliverables.

01

The disciplines and project areas included.

02

Information needed from the owner and project team.

03

Drawings, calculations, and other agreed deliverables.

04

Assumptions, exclusions, and the engineering schedule.

Engineering leadership

Multidisciplinary teams. Accountable leadership.

Vexo brings together engineers, designers, and technical professionals to deliver structural, building-system, and specialty engineering services.

Dr. Hady Makhmalbaf, Principal Engineer and Board Member at Vexo Engineering.

Dr. Hady Makhmalbaf, Ph.D., P.E.

Principal Engineer | Board Member

Dr. Hady Makhmalbaf is Vexo’s Principal Engineer and a licensed Professional Engineer with more than 20 years of experience in engineering and multidisciplinary team leadership. His work spans commercial, residential, industrial, and institutional projects.

He holds a Ph.D. in Mechanical Engineering from Western Michigan University. His background includes building-system design, engineering analysis, construction documentation, permitting, and construction support.

20+ years

Engineering leadership

Multi-state

Professional Engineer

ICC certified

Mechanical and electrical plans examiner

Adjunct Professor

Western Michigan University

Technical and academic background

His technical experience includes HVAC, plumbing, electrical coordination, structural engineering, building energy modeling, computational fluid dynamics (CFD), finite element analysis (FEA), and thermal-fluid systems.

He is an ICC-certified Mechanical Plans Examiner and Electrical Plans Examiner and has held memberships in ASHRAE, ASME, and ASPE.

At Western Michigan University, he serves as an Adjunct Professor in Mechanical and Aerospace Engineering, teaching HVAC, environmental building systems, and heat transfer. His published research covers heat transfer, fluid mechanics, ventilation, and computational engineering.

Project process

Define. Coordinate. Deliver.

Agree on the engineering scope, coordinate the design information, and prepare the documents the project needs.

01

Define

Review the proposed work and available information, then establish the services, deliverables, and engineering schedule.

02

Coordinate

Work with the project team on layouts, equipment, loads, utilities, and information needed for design.

03

Deliver

Prepare the agreed engineering documents and provide plan-check responses within the original scope when included.

Project inquiry

Tell us about your project

Share the project location, proposed work, available information, and target schedule. We’ll review your inquiry and follow up about project fit, information needs, and next steps.

Loading project inquiry form…

By submitting this form, you authorize Vexo Engineering to review the information and materials provided for the purpose of evaluating project fit, preparing a response, and communicating with you about the inquiry. Submitting this form does not create an engineering engagement or professional-services agreement. Privacy Policy

Helpful information

  • Project address and building or facility type
  • Proposed work and requested engineering services
  • Available drawings, reports, photos, or equipment information
  • Important project milestones or deadlines
(408) 412-3348
51 E Campbell Ave, Ste. 500-I
Campbell, CA 95008

Privacy

Vexo Engineering uses information to respond to submitted inquiries and support professional services. We do not sell, rent, or trade personal information. Read the Privacy Policy.