Mechanical and HVAC
Heating, cooling, and ventilation design based on the building’s use and operating needs. The agreed scope may include equipment selection, distribution layouts, and supporting calculations.
California building-systems engineering
Mechanical, electrical, and plumbing design for commercial, multifamily, select single-family, industrial, and existing-building projects across California. Vexo provides individual disciplines or a combined MEP scope, coordinated with your architectural plans, equipment, and structural design.
What the service covers
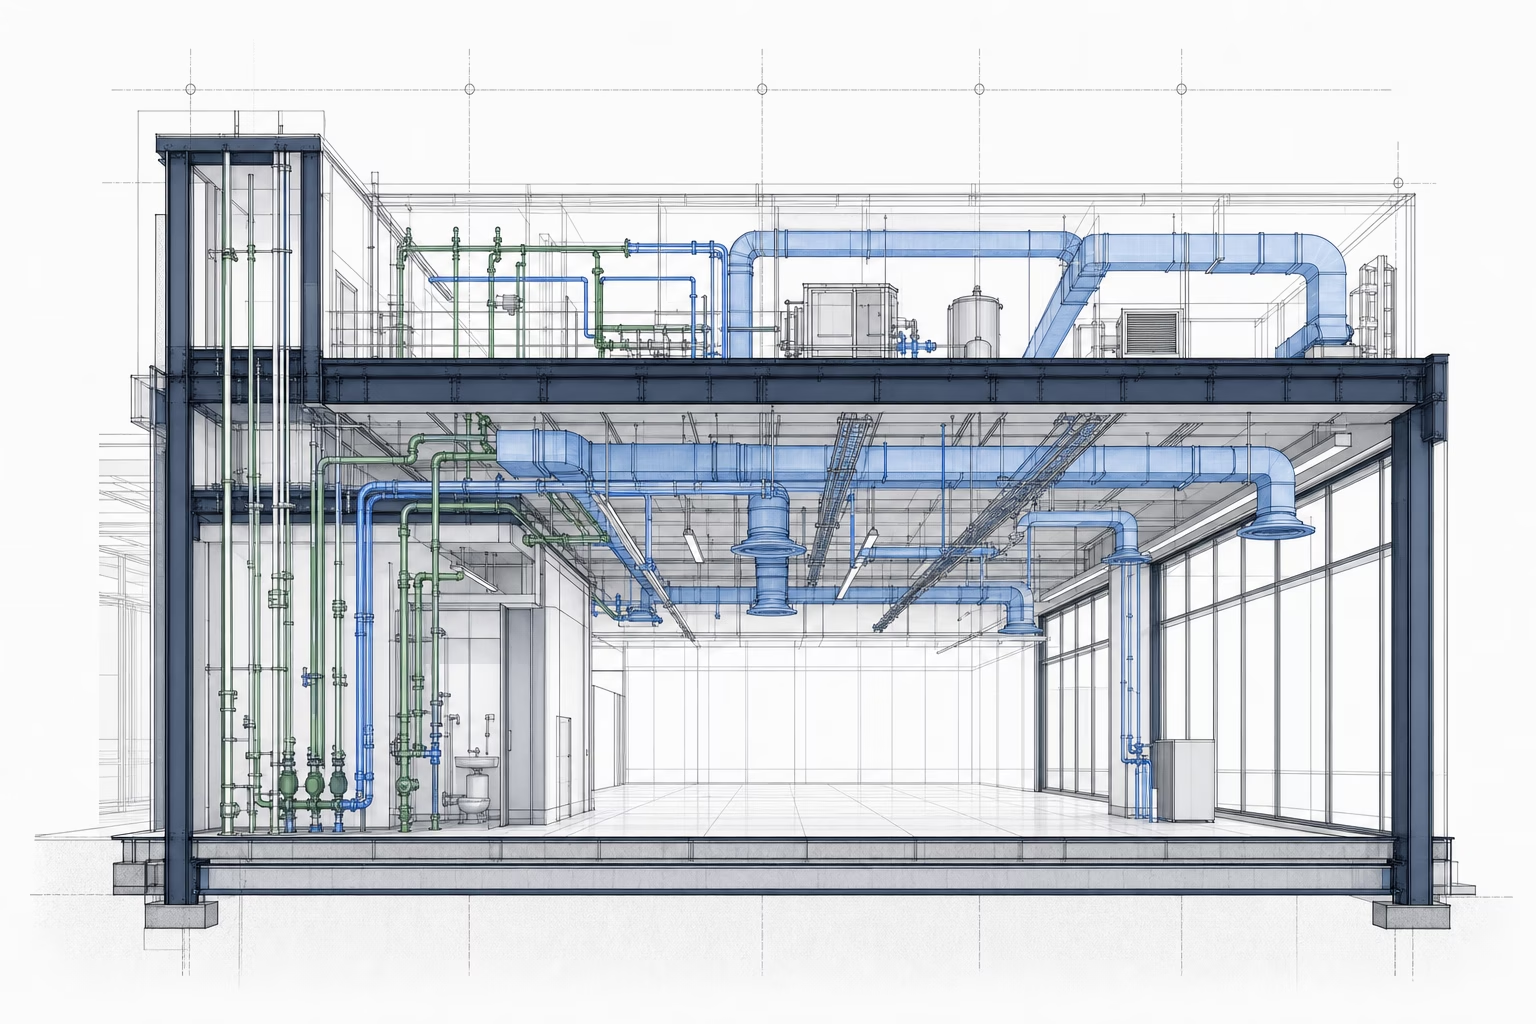
Heating, cooling, and ventilation design based on the building’s use and operating needs. The agreed scope may include equipment selection, distribution layouts, and supporting calculations.
Power, lighting, and equipment-connection design based on project loads and available system information, documented in coordinated layouts, schedules, and electrical plans.
Water, waste, vent, and gas system design, with fixture requirements and utility connections coordinated with the building layout and existing systems.
Coordination of equipment locations, routing, service access, and structural supports with the project team to help identify conflicts before installation.
Project experience
Selected projects, with engineering scope and excerpts from the design drawings.
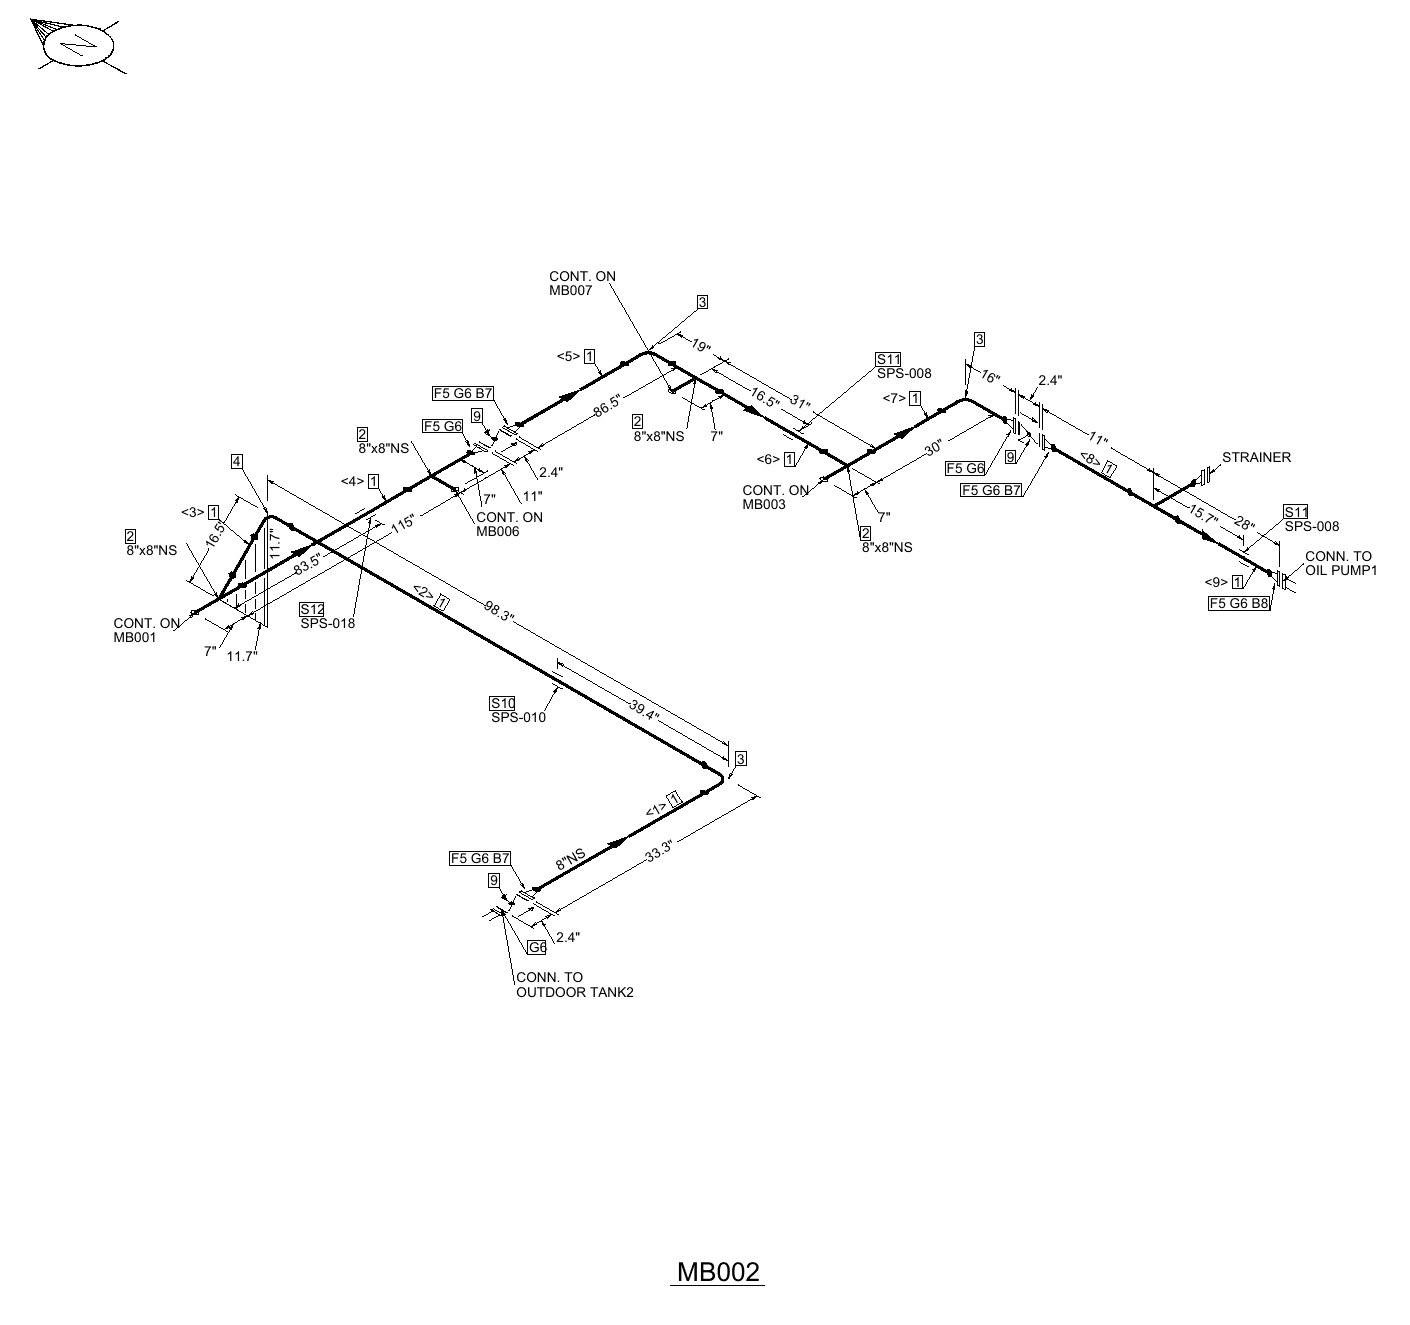
Piping isometric and supports
San Leandro, CA
Structural, mechanical & piping
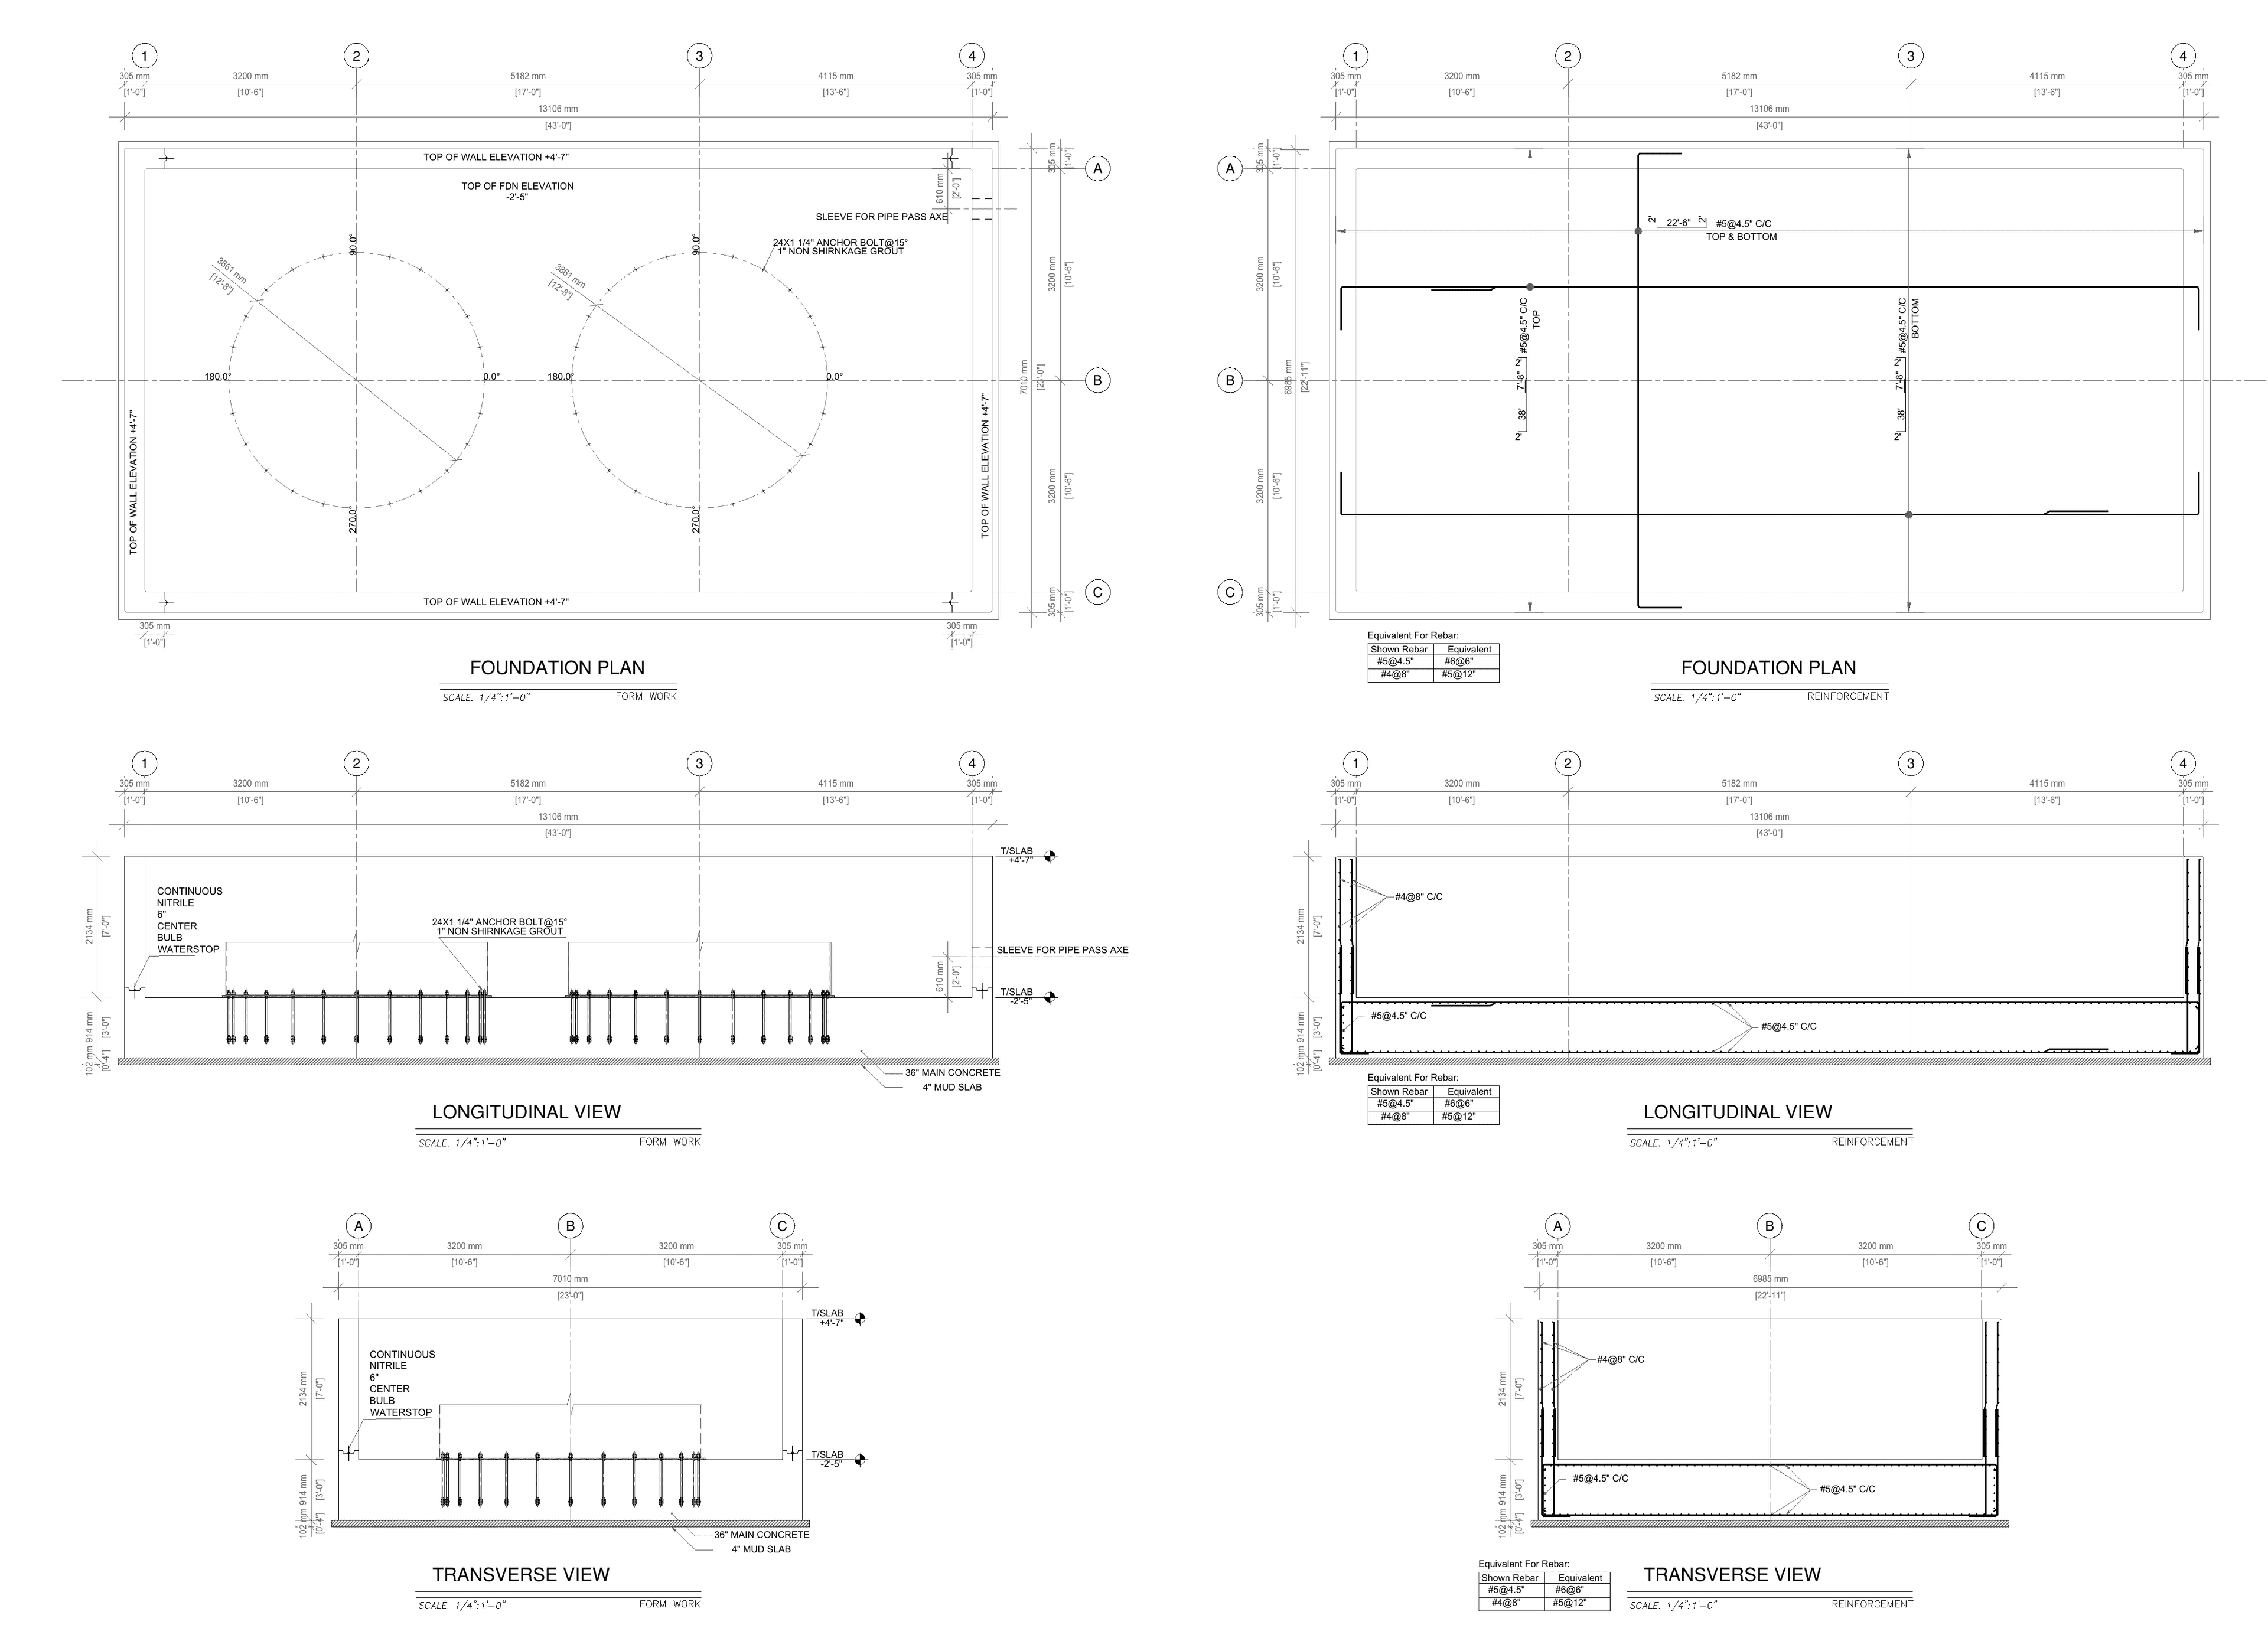
Structural, mechanical, and piping engineering for an oil-immersion tank system in an existing industrial facility. The work covered structural and seismic verification of the supplied tank, equipment and crane foundations, and an exterior aboveground storage tank (AST) pad with containment walls. Mechanical and piping design included ventilation, oil and water piping analysis, and pipe supports.
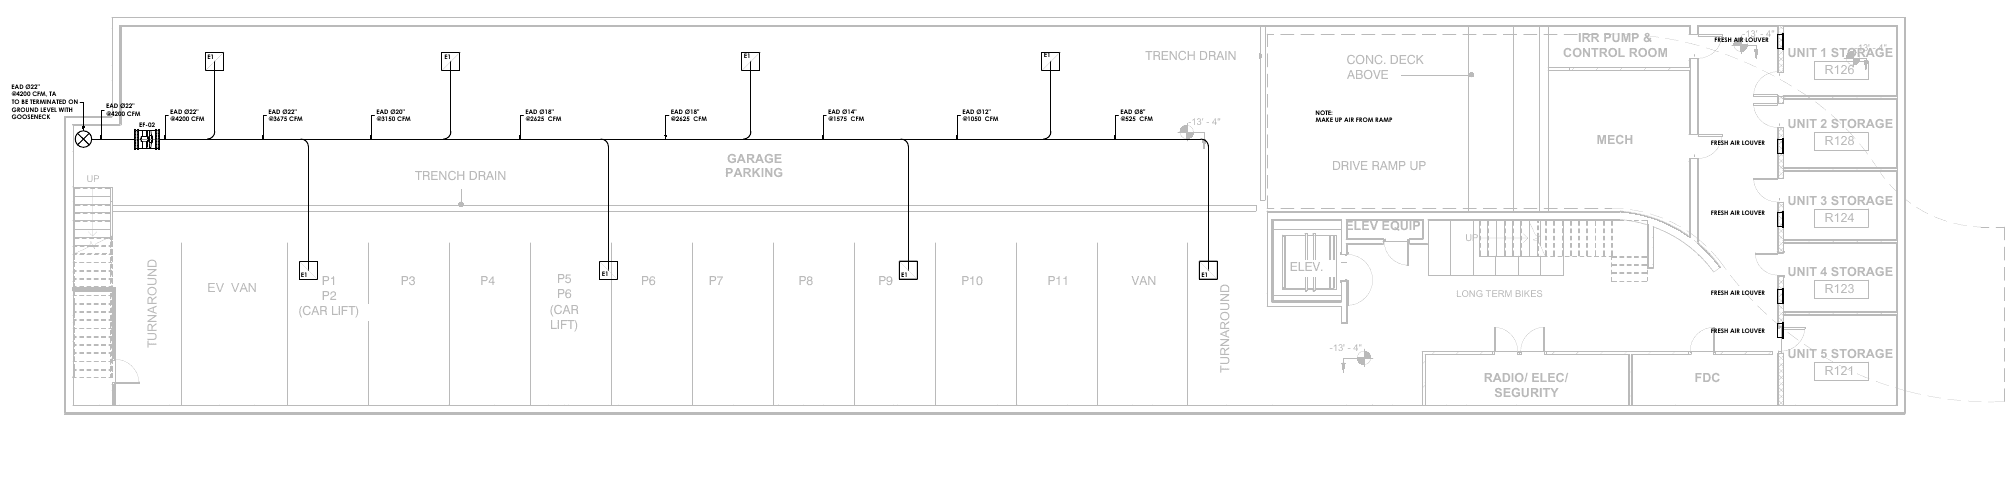
Fremont, CA
Structural & MEP
Structural and MEP engineering for five three-story townhomes above an underground parking garage. The design covered residential framing, garage ventilation, electrical power and lighting, and water and drainage systems for the homes and shared parking level.
Selected drawing excerpts are shown for project context, not for construction use.
Project fit
Engineering scope
Depending on the selected disciplines and agreed scope: plans, equipment schedules, calculations, details, and coordinated permit documents.
Initial review
Common questions
Yes. The proposal identifies the mechanical, electrical, or plumbing services needed for the project. Where several disciplines are involved, it also defines their coordination responsibilities.
Available drawings, equipment schedules, load information, and utility records help establish the starting point. We identify additional inputs needed for the requested engineering work.
Yes. Equipment loads, openings, supports, and anchorage can be coordinated with the structural scope, alongside power, plumbing, ventilation, and access requirements.
The proposal identifies the permit documents and review support included. Responses address comments within the agreed engineering scope; changes to the project or additional systems may require a revised scope.
Project inquiry
Share the project location, services you need, and a short description of the work.
After you submit
We’ll review your inquiry and contact you to clarify the engineering scope and next steps.
Prefer to speak with us?
Call (408) 412-3348By submitting this form, you authorize Vexo Engineering to review the information and materials provided for the purpose of evaluating project fit, preparing a response, and communicating with you about the inquiry. Submitting this form does not create an engineering engagement or professional-services agreement. Privacy Policy