California structural engineering

Structural engineering for commercial, residential, and existing buildings

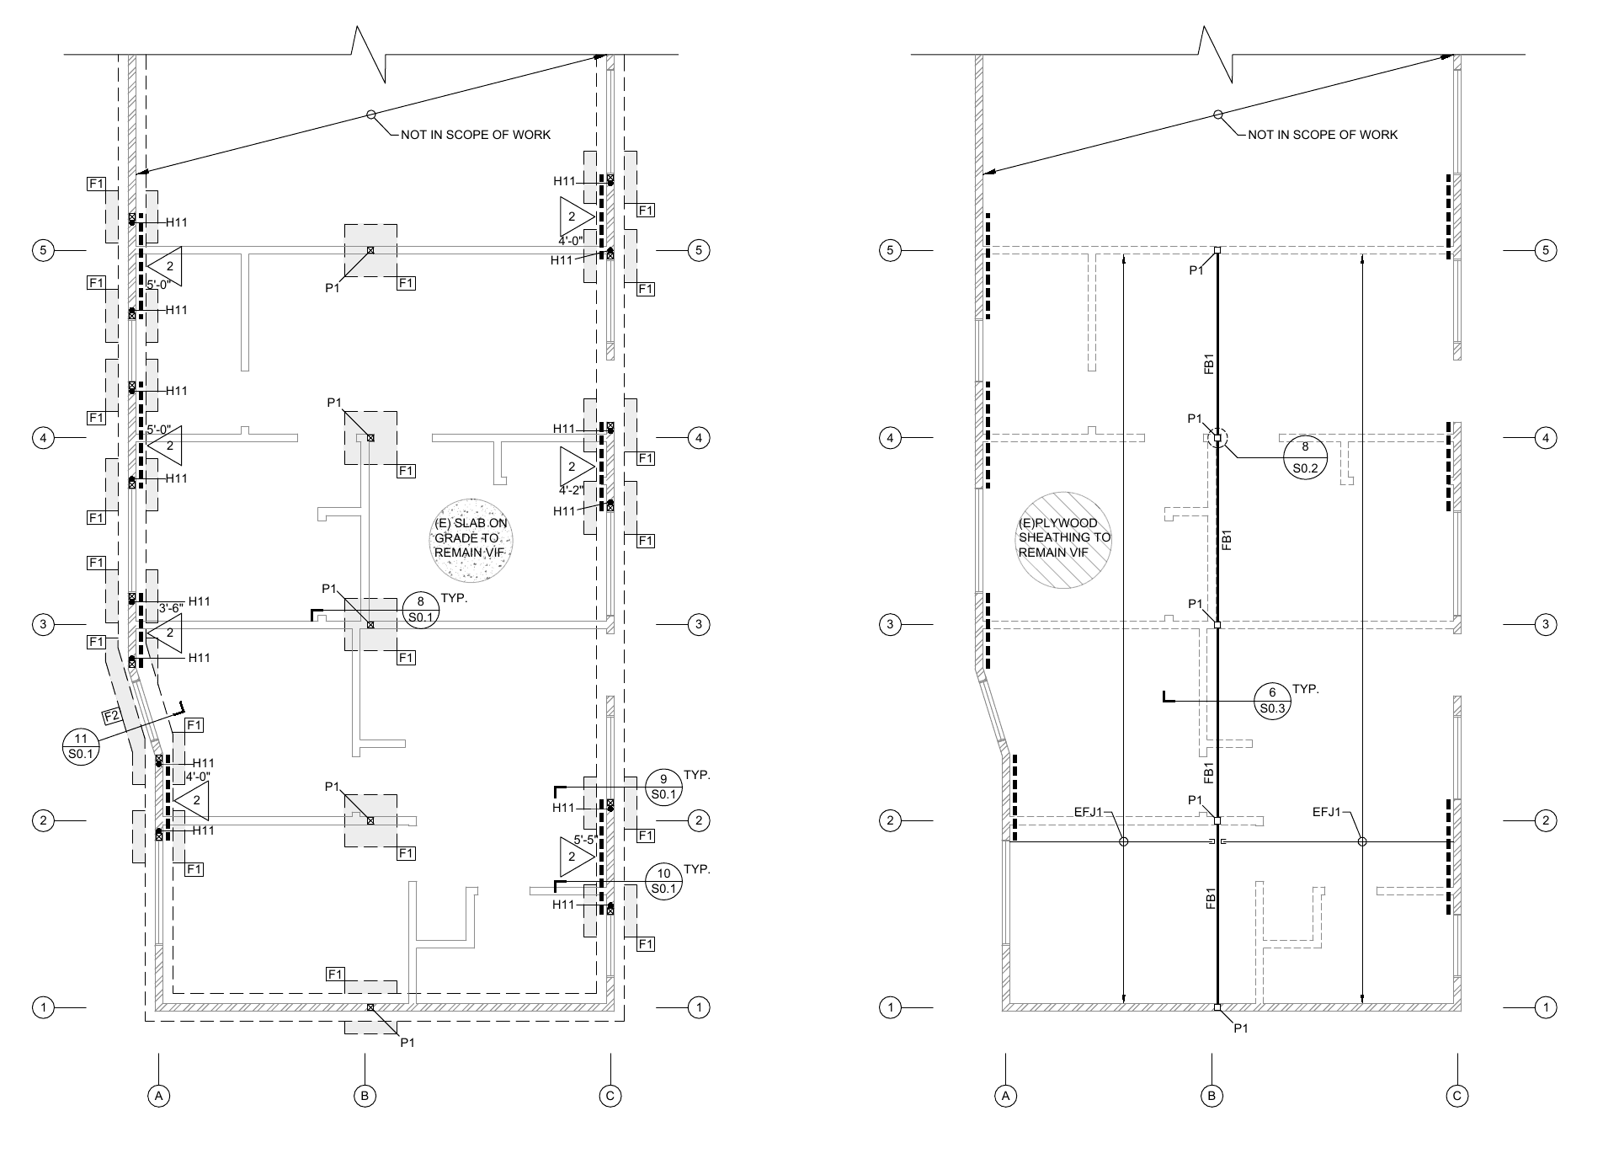
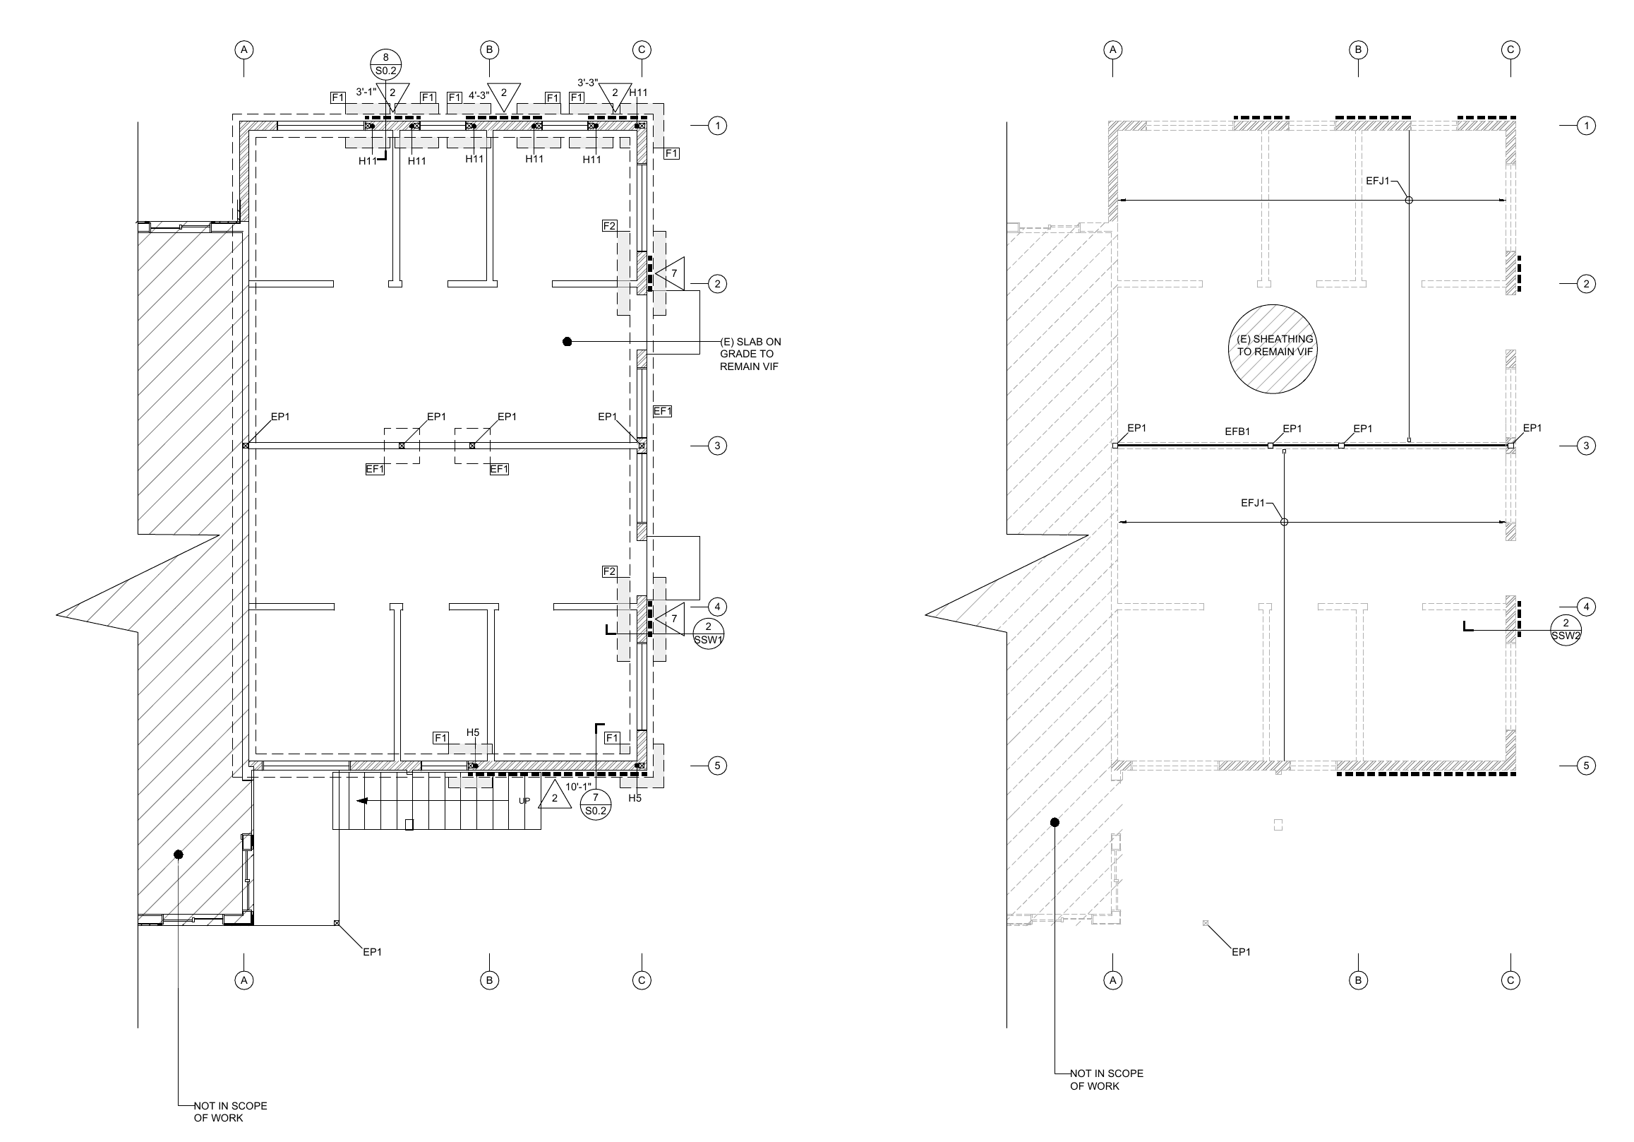
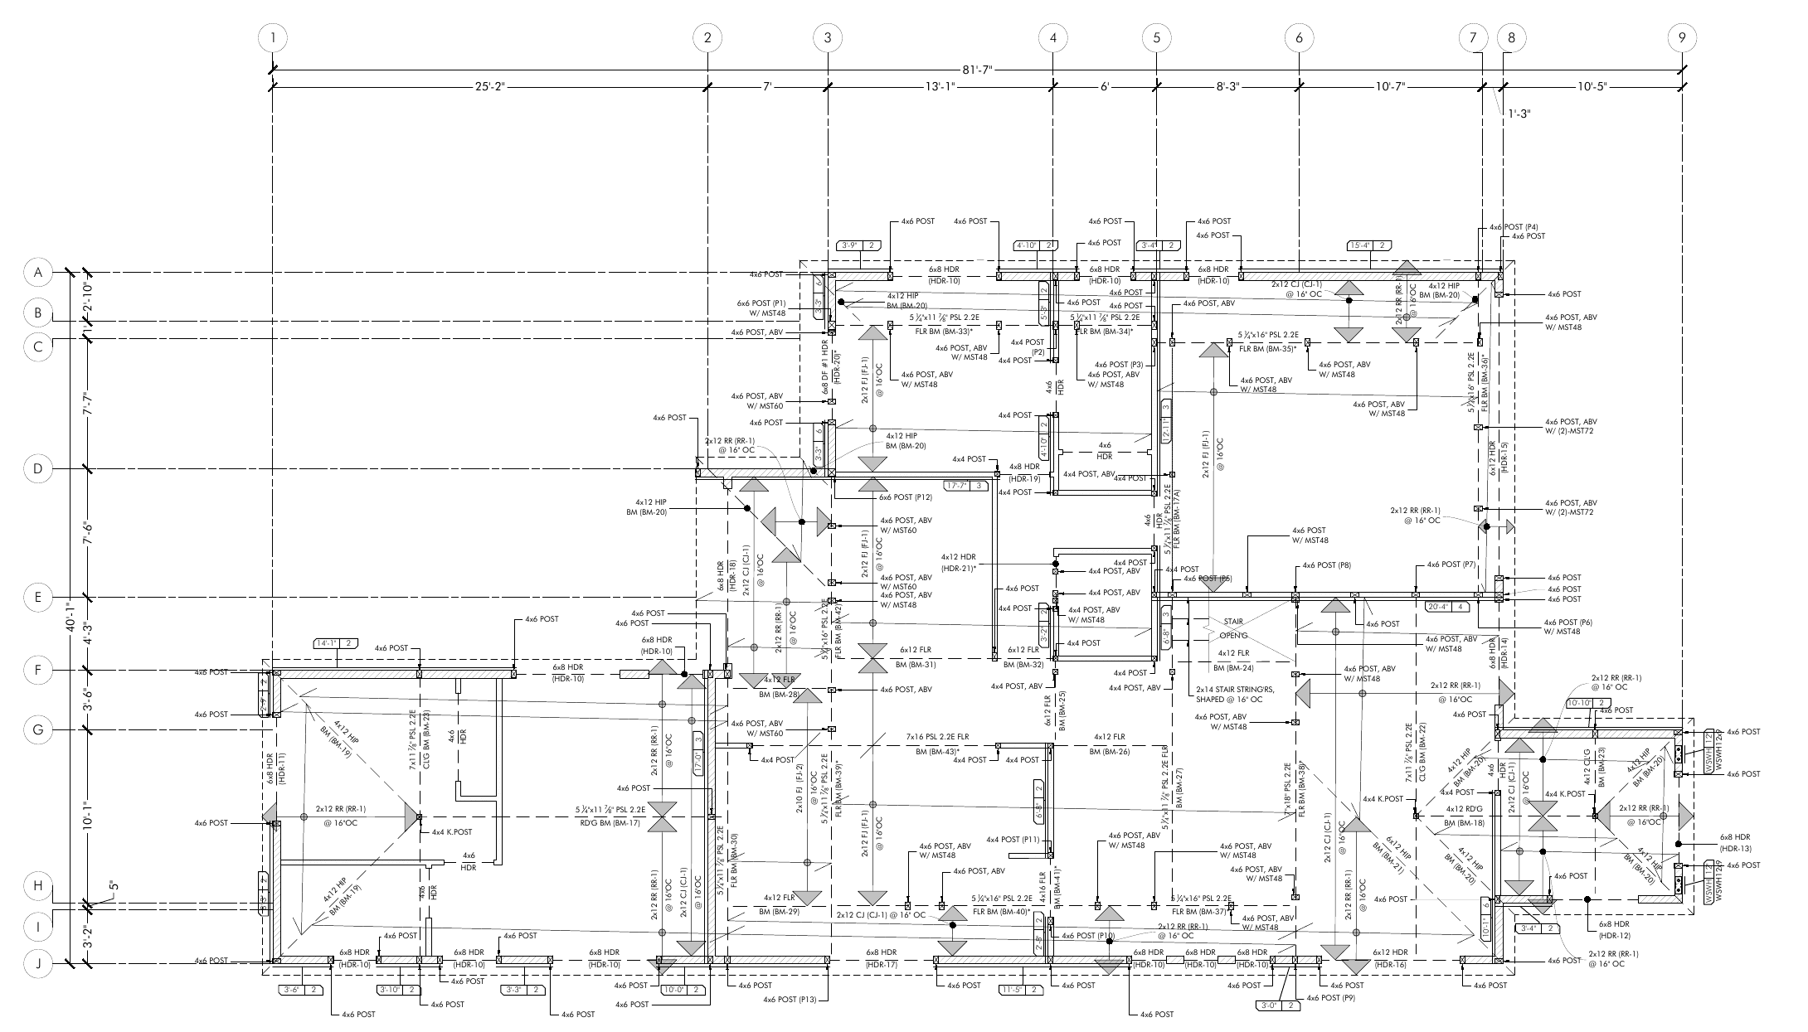
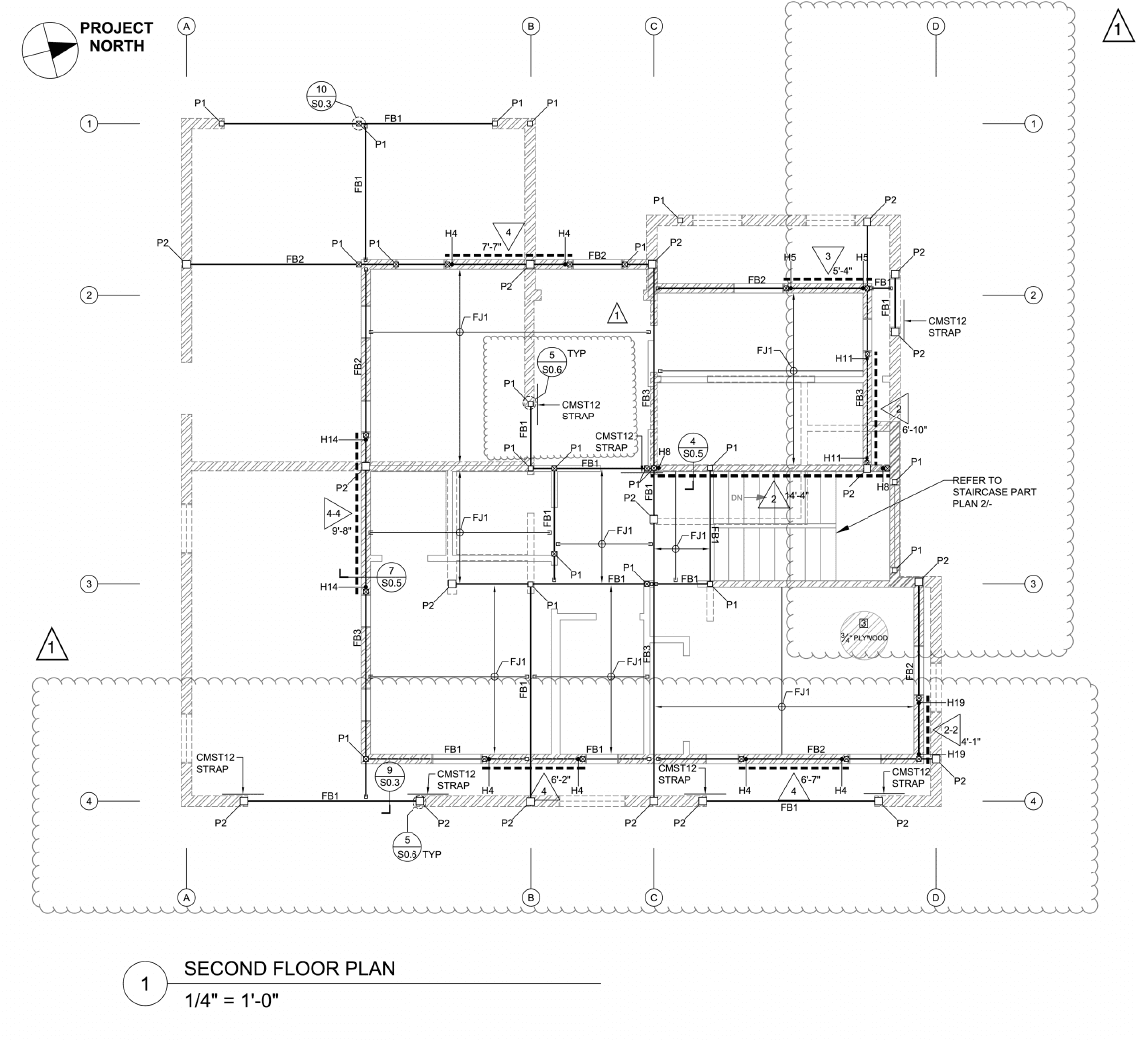
Vexo helps owners, architects, and project teams evaluate structural conditions, design building alterations, and support new equipment. We prepare structural drawings and calculations for commercial, multifamily, select single-family, industrial, and other suitable projects across California.

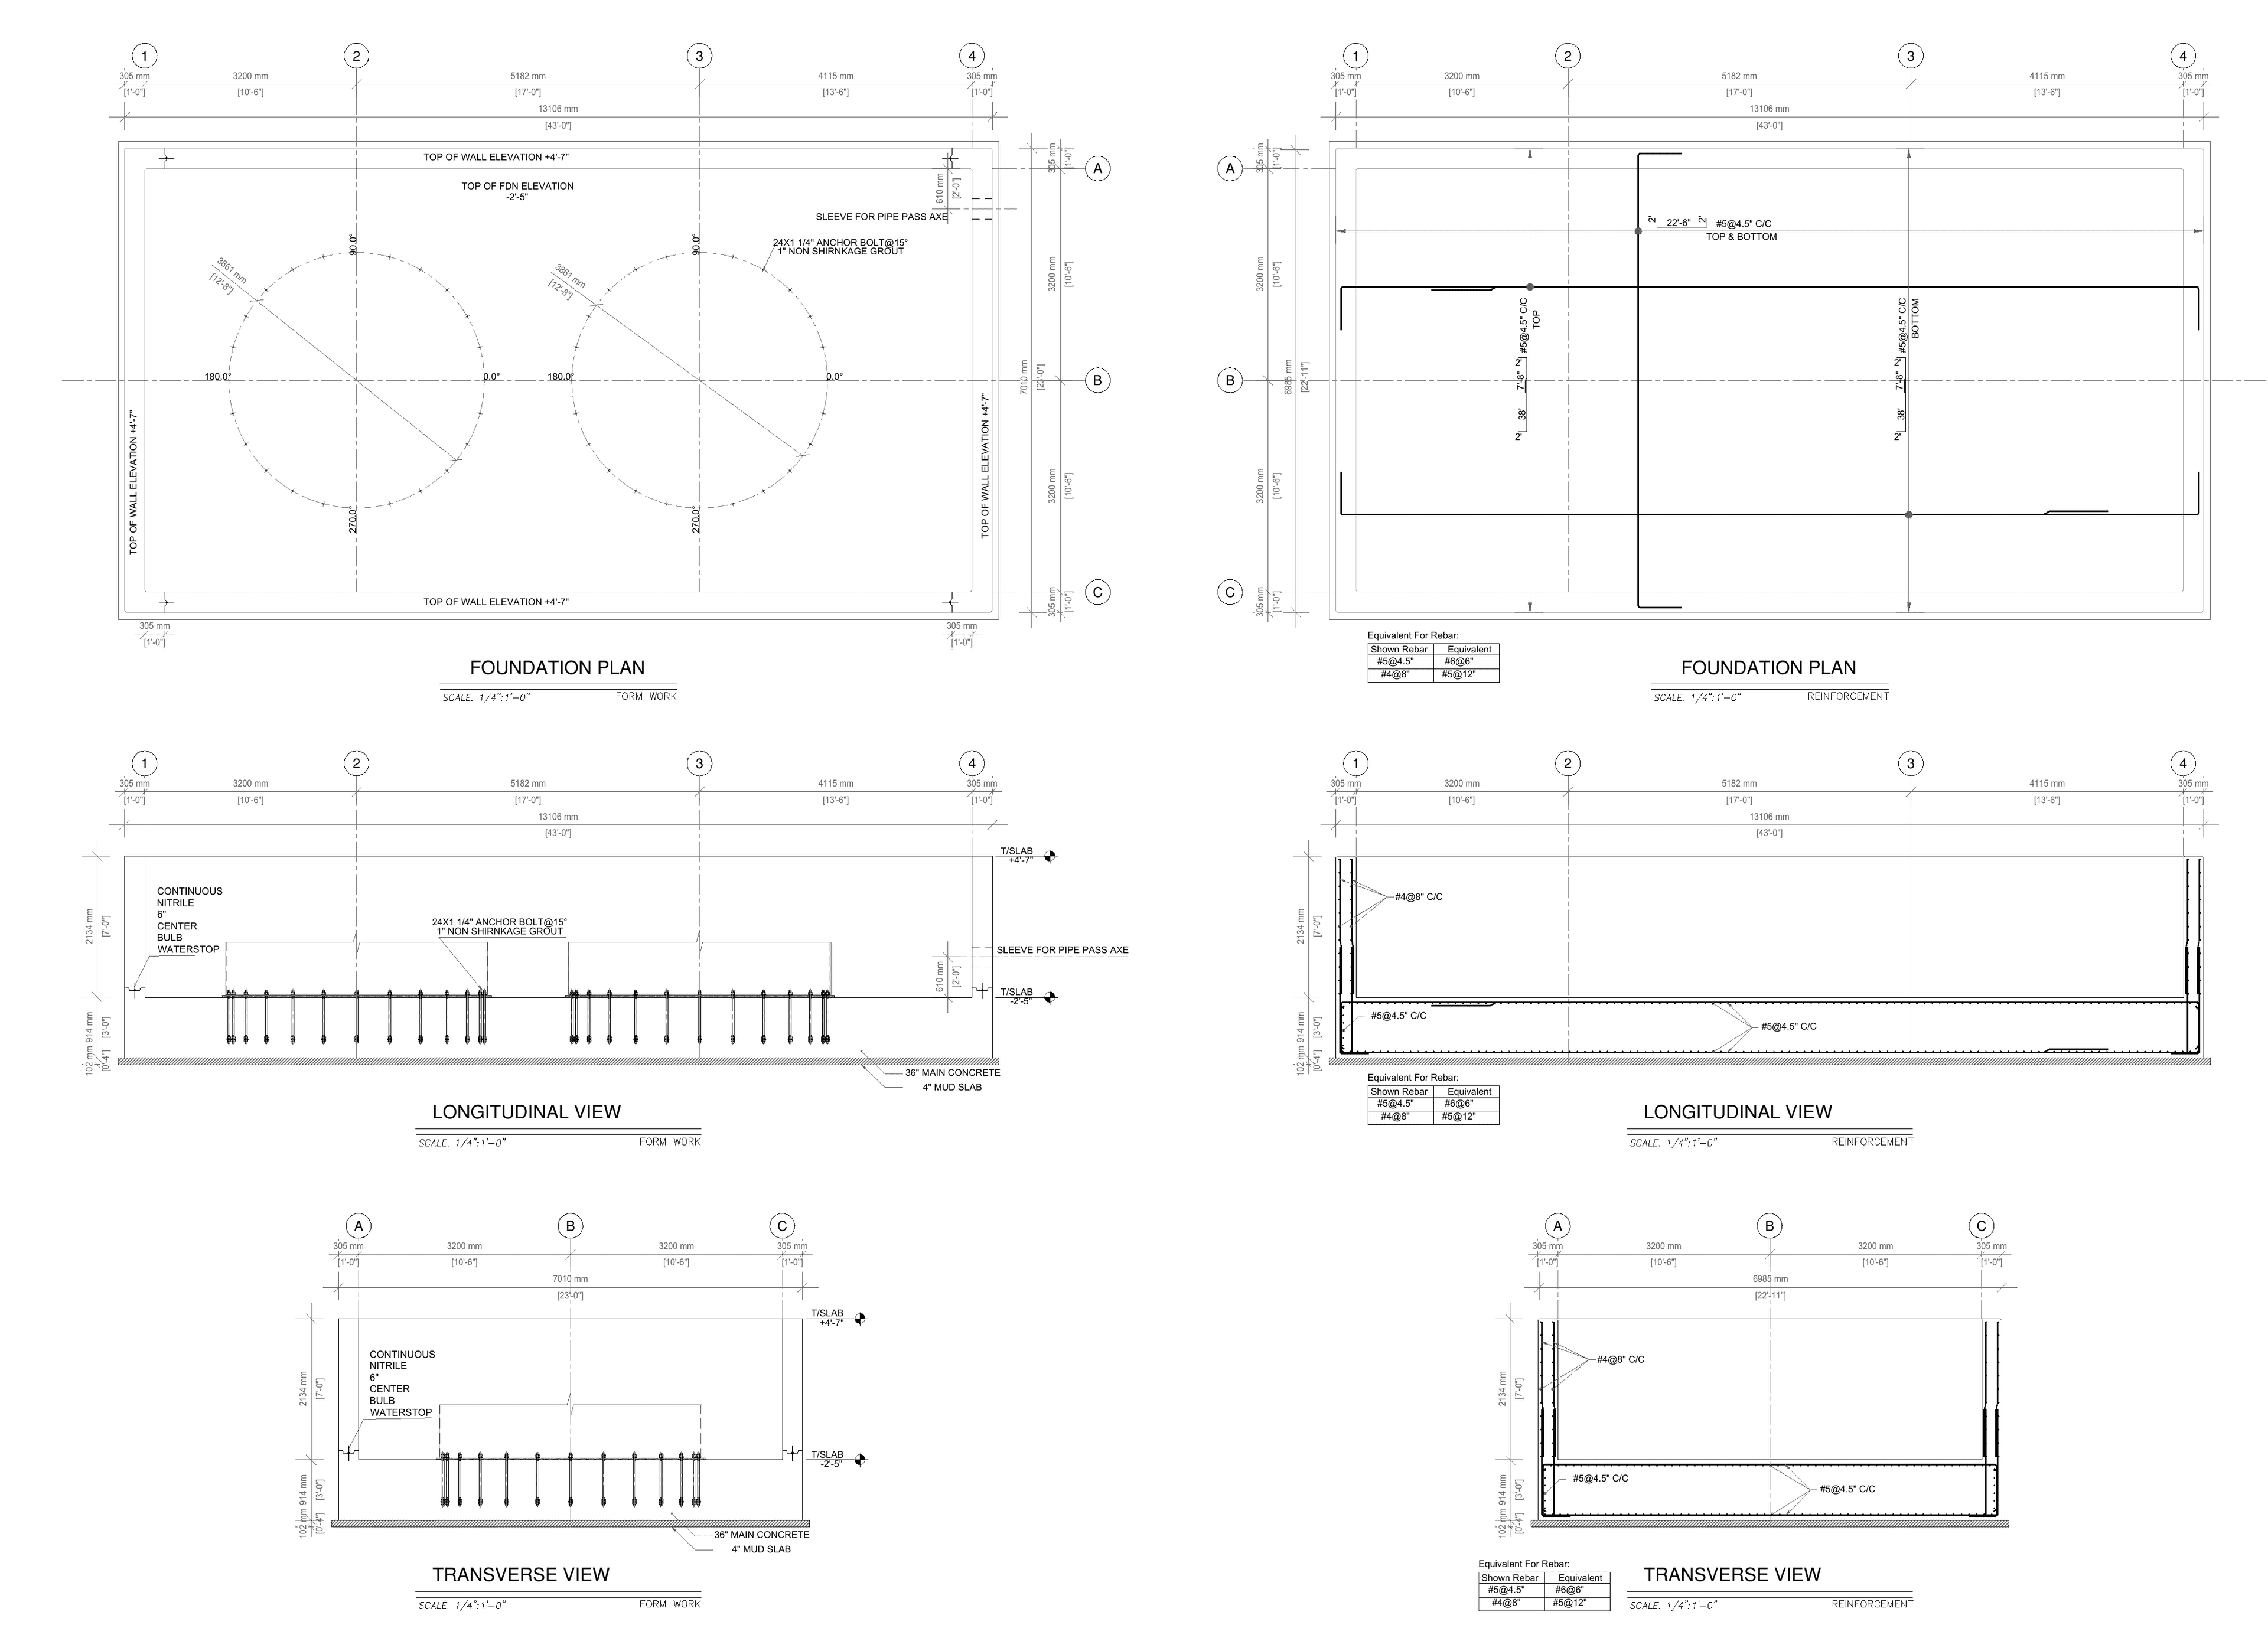
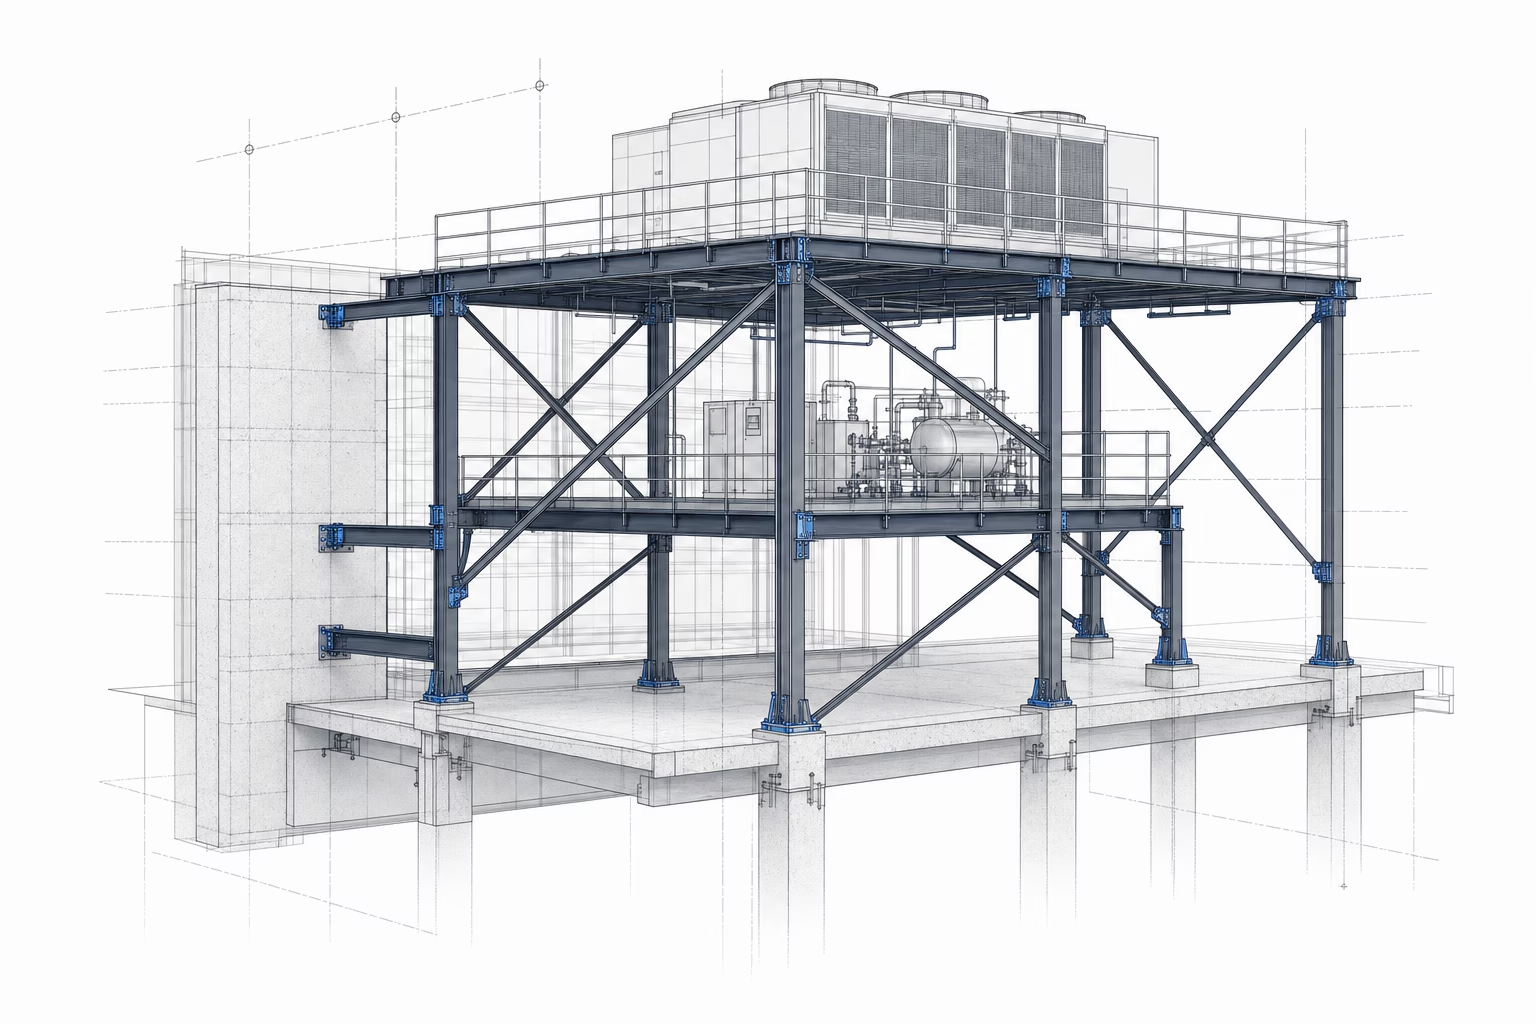
Conceptual structural section showing framing, equipment support, anchorage, and load paths.

What the service covers

What we can help with

Existing-building evaluation

Review available drawings, building conditions, and proposed changes to establish structural design requirements and identify information needed for the work.

Structural design and calculations

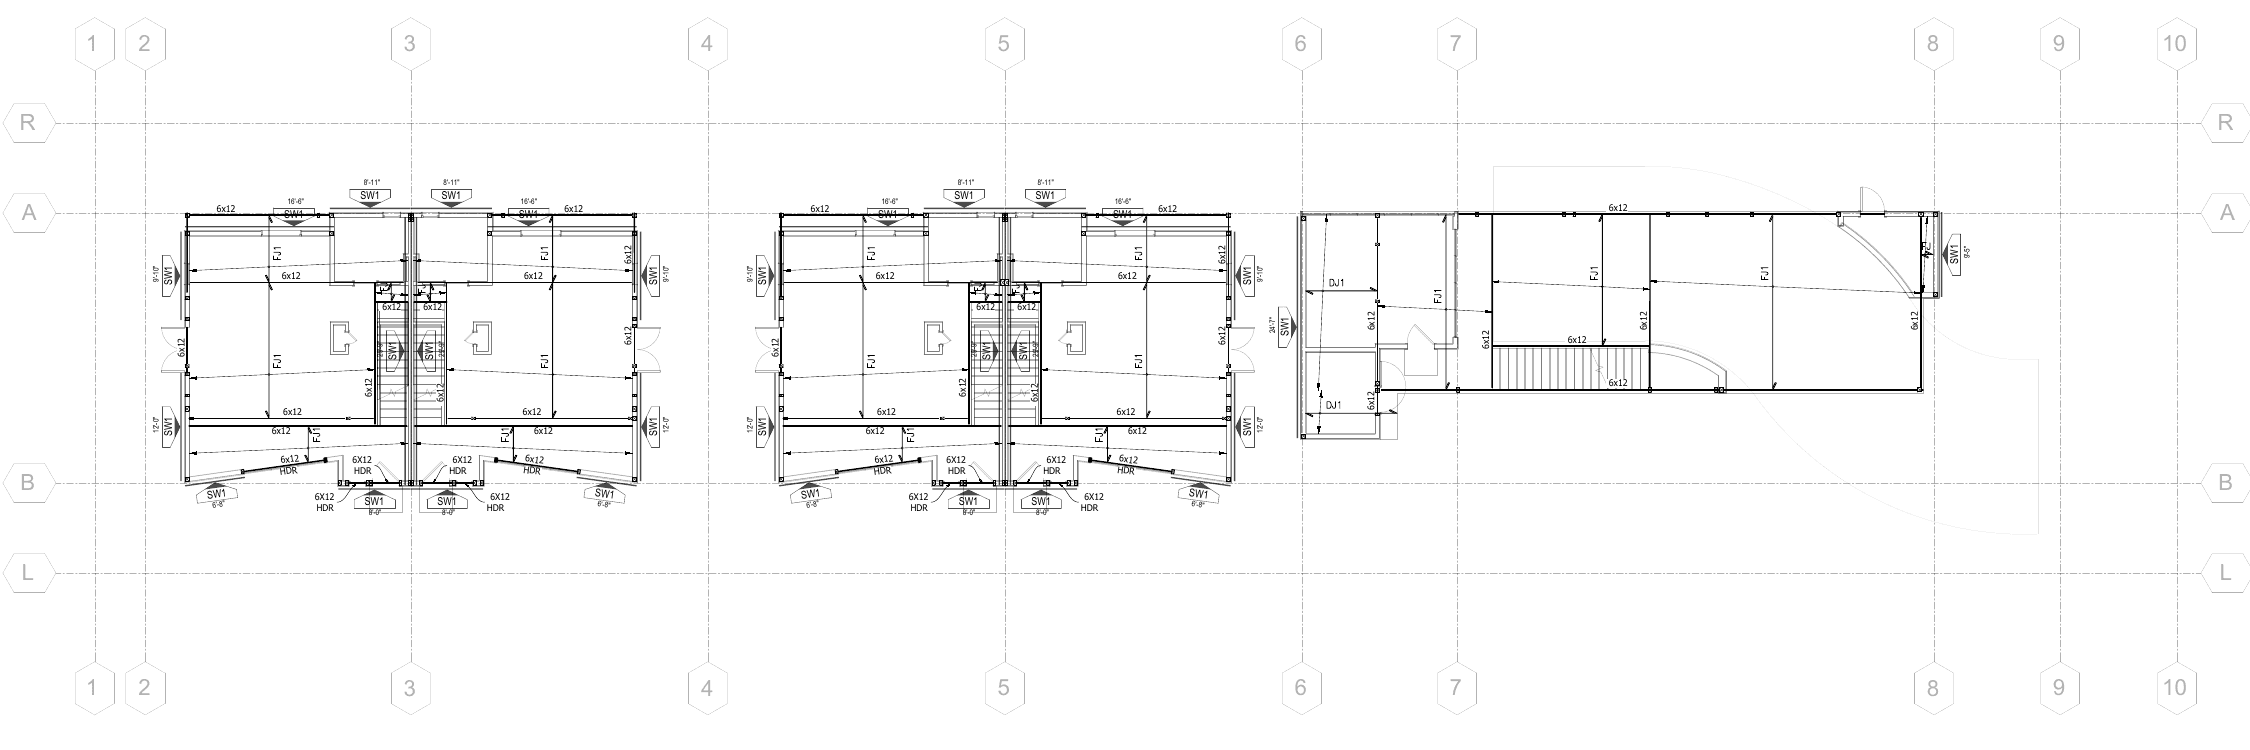
Develop framing, alteration, and strengthening designs supported by project-specific calculations and details. Coordinate structural documents with the architectural plans and other disciplines.

Equipment support and anchorage

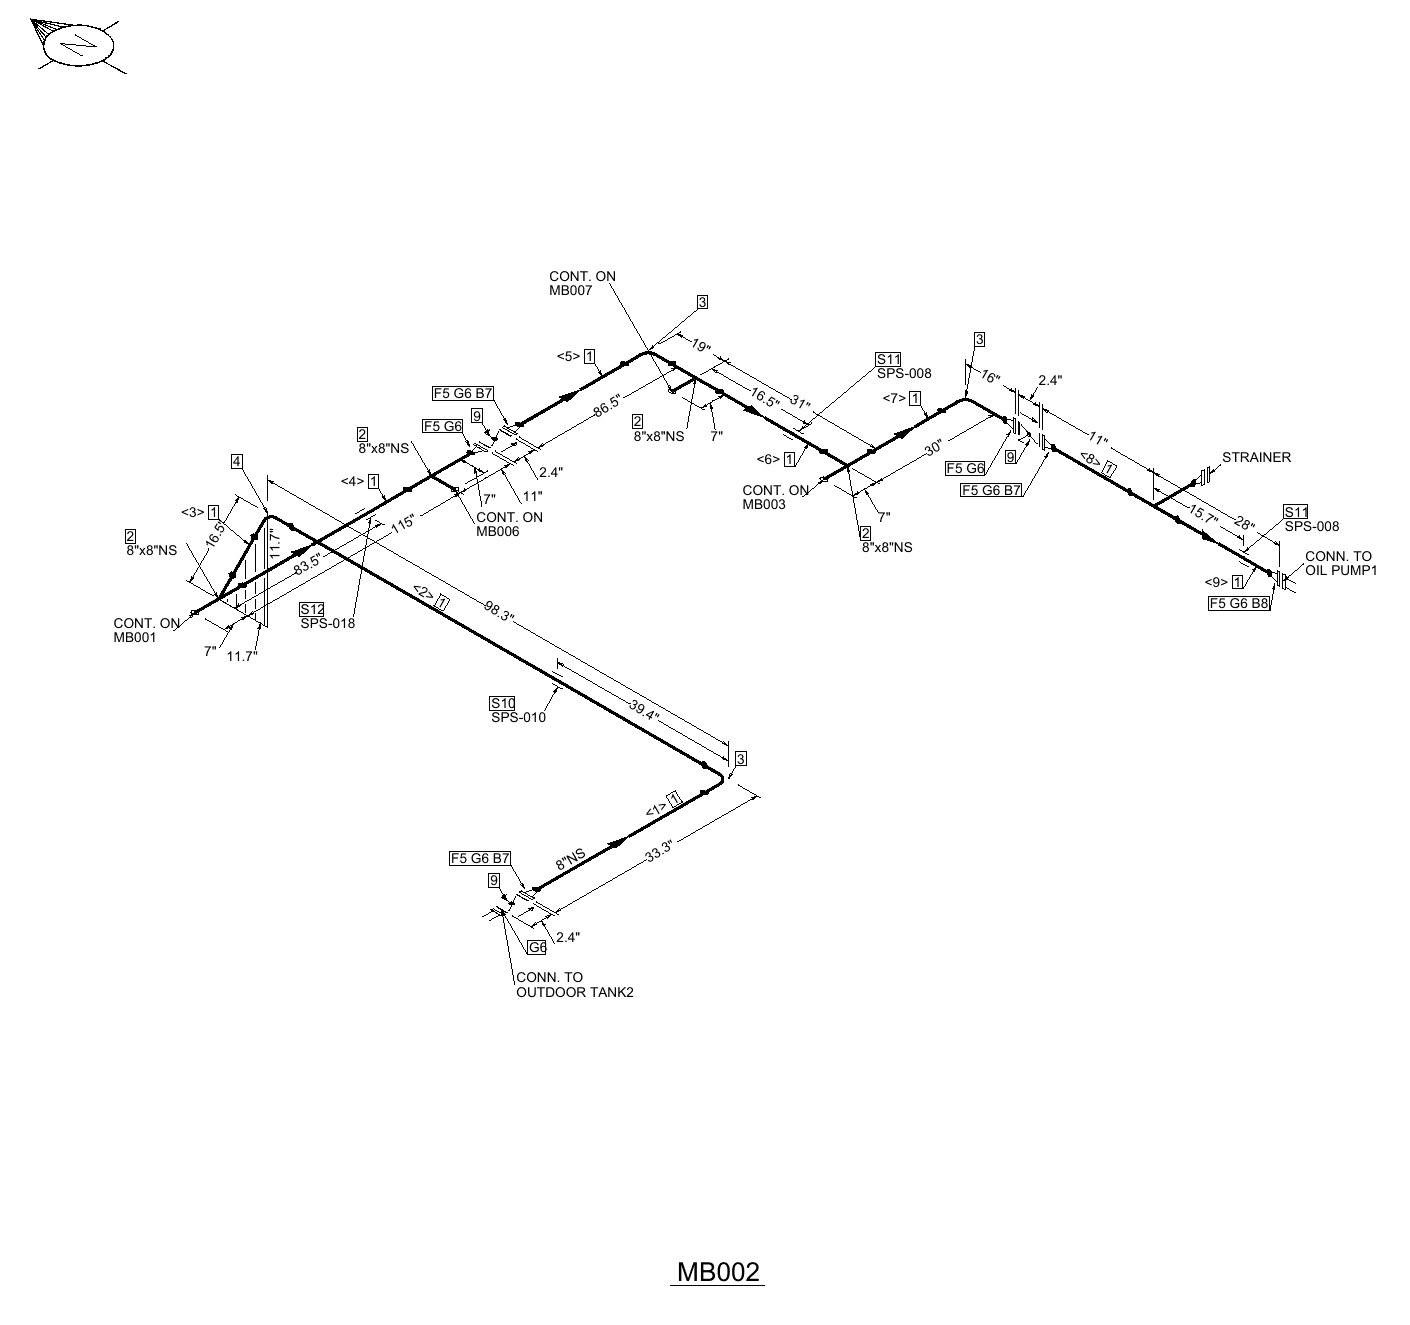
Design supports and anchorage for rooftop, suspended, and floor-mounted equipment. Review equipment loads and how they transfer into the building structure.

Permit and construction questions

Prepare structural documents for permit review and respond to plan-check comments within the original scope. Responses to standard construction requests for information (RFIs) are provided when included in the agreed scope.

Project fit

Projects we support

Commercial tenant improvements
Multifamily and mixed-use buildings
Select single-family projects
Industrial upgrades
Adaptive reuse and rehabilitation
Equipment installations

Specialty service

Seismic retrofit engineering

Explore seismic evaluation, retrofit design, and permit-support services for multifamily and other suitable existing buildings with identified earthquake vulnerabilities, including select single-family projects.

Explore seismic retrofit engineering

Engineering scope

Typical deliverables

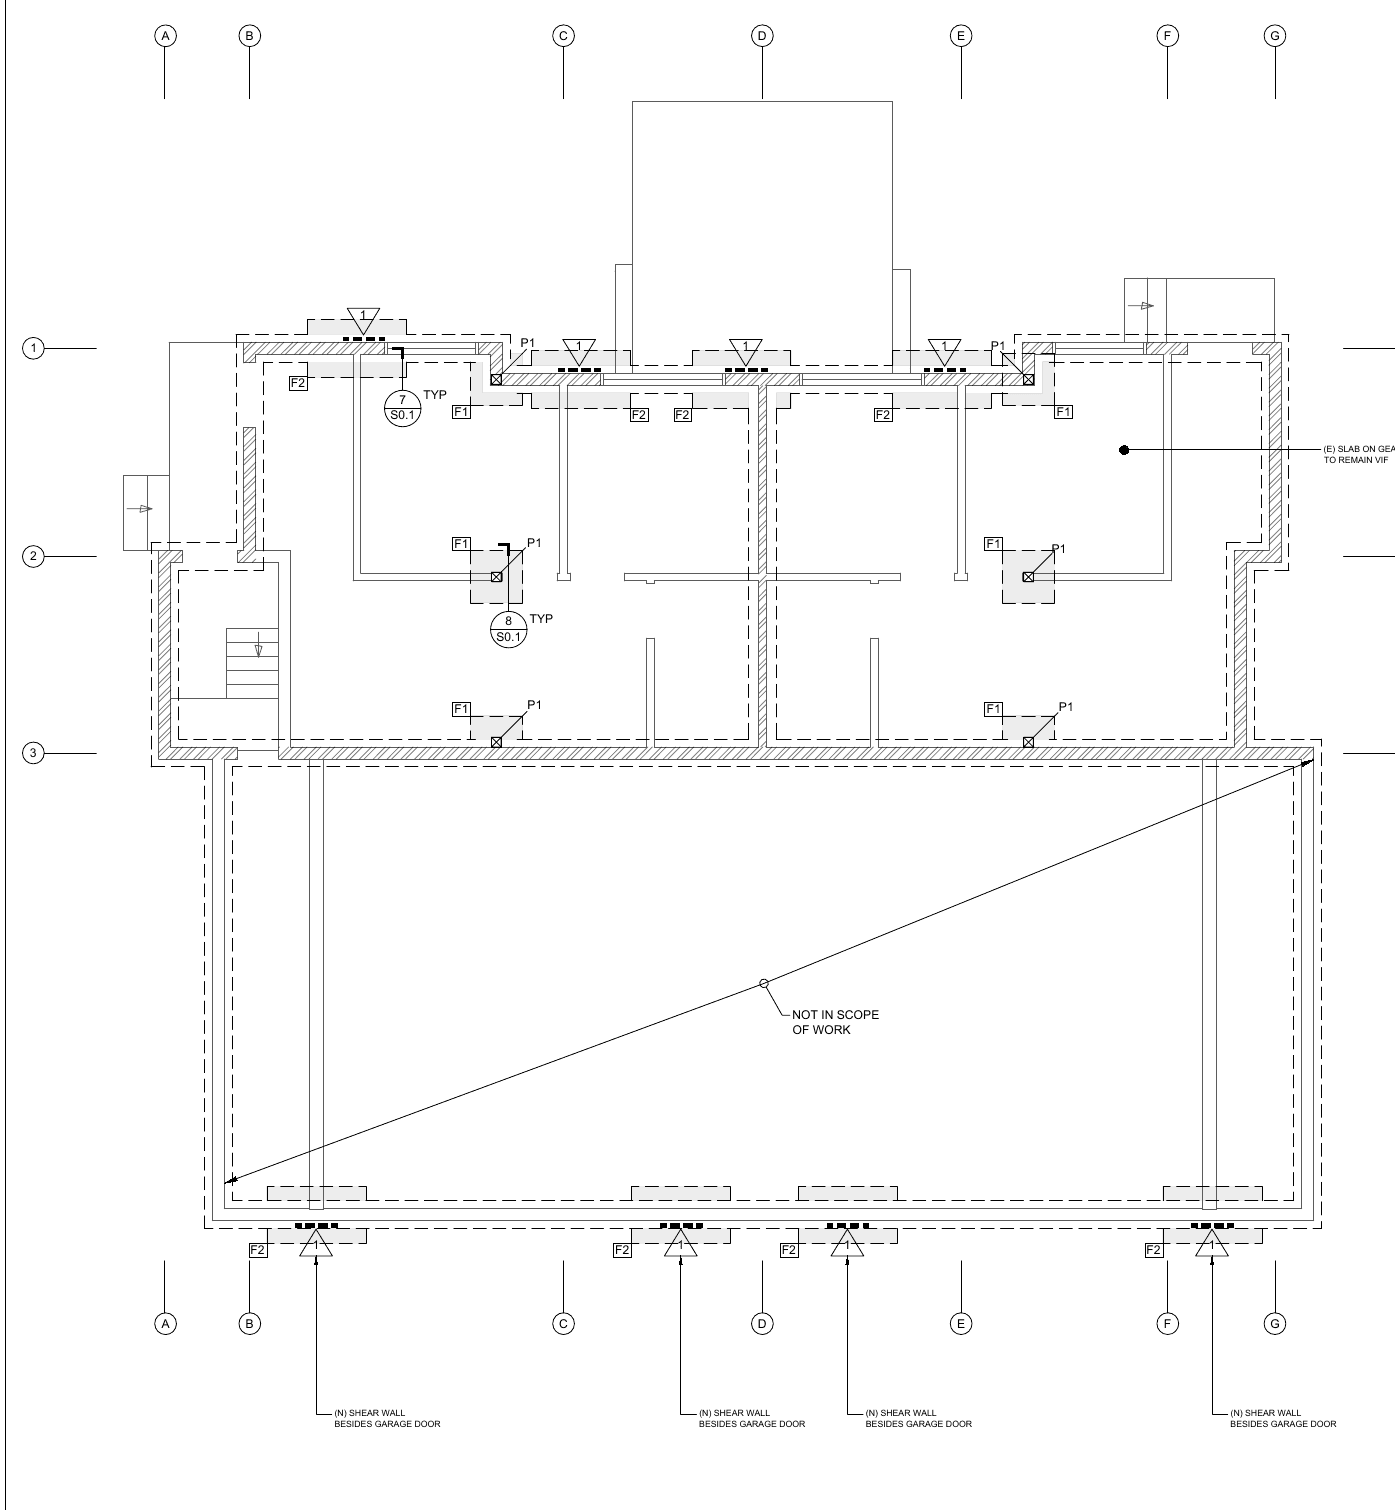
Depending on the agreed scope: structural drawings, calculations, support and anchorage details, and responses to applicable review comments.

Initial review

What to share first

  • Building and proposed workLocation, building use, known conditions, and intended changes.
  • Available informationDrawings, reports, photographs, and relevant equipment data.
  • Team and scheduleConsultant responsibilities, requested deliverables, target dates, and permit-review needs.

Common questions

Before you get started

Can you evaluate a roof or floor for new equipment?

Yes. The scope can include reviewing proposed equipment loads, available structural information, and requirements for supports or anchorage. The review helps establish whether additional information or structural design is needed.

What if the existing drawings are incomplete?

Share the records you have. We review the available information and identify additional inputs or investigation needed to define the engineering scope.

Can structural work be coordinated with our architect and MEP team?

Yes. Equipment locations, openings, routing, and supports often require input from several disciplines. We define the coordination responsibilities as part of the engagement.

How are the scope and engineering schedule established?

They depend on the proposed work, available information, required deliverables, and coordination needs. Share your target dates with the initial inquiry so those requirements can be considered.

Project inquiry

Tell us about your project

Share the project location, proposed work, available information, and target schedule. We’ll review your inquiry and follow up about project fit, information needs, and next steps.

Loading project inquiry form…

By submitting this form, you authorize Vexo Engineering to review the information and materials provided for the purpose of evaluating project fit, preparing a response, and communicating with you about the inquiry. Submitting this form does not create an engineering engagement or professional-services agreement. Privacy Policy